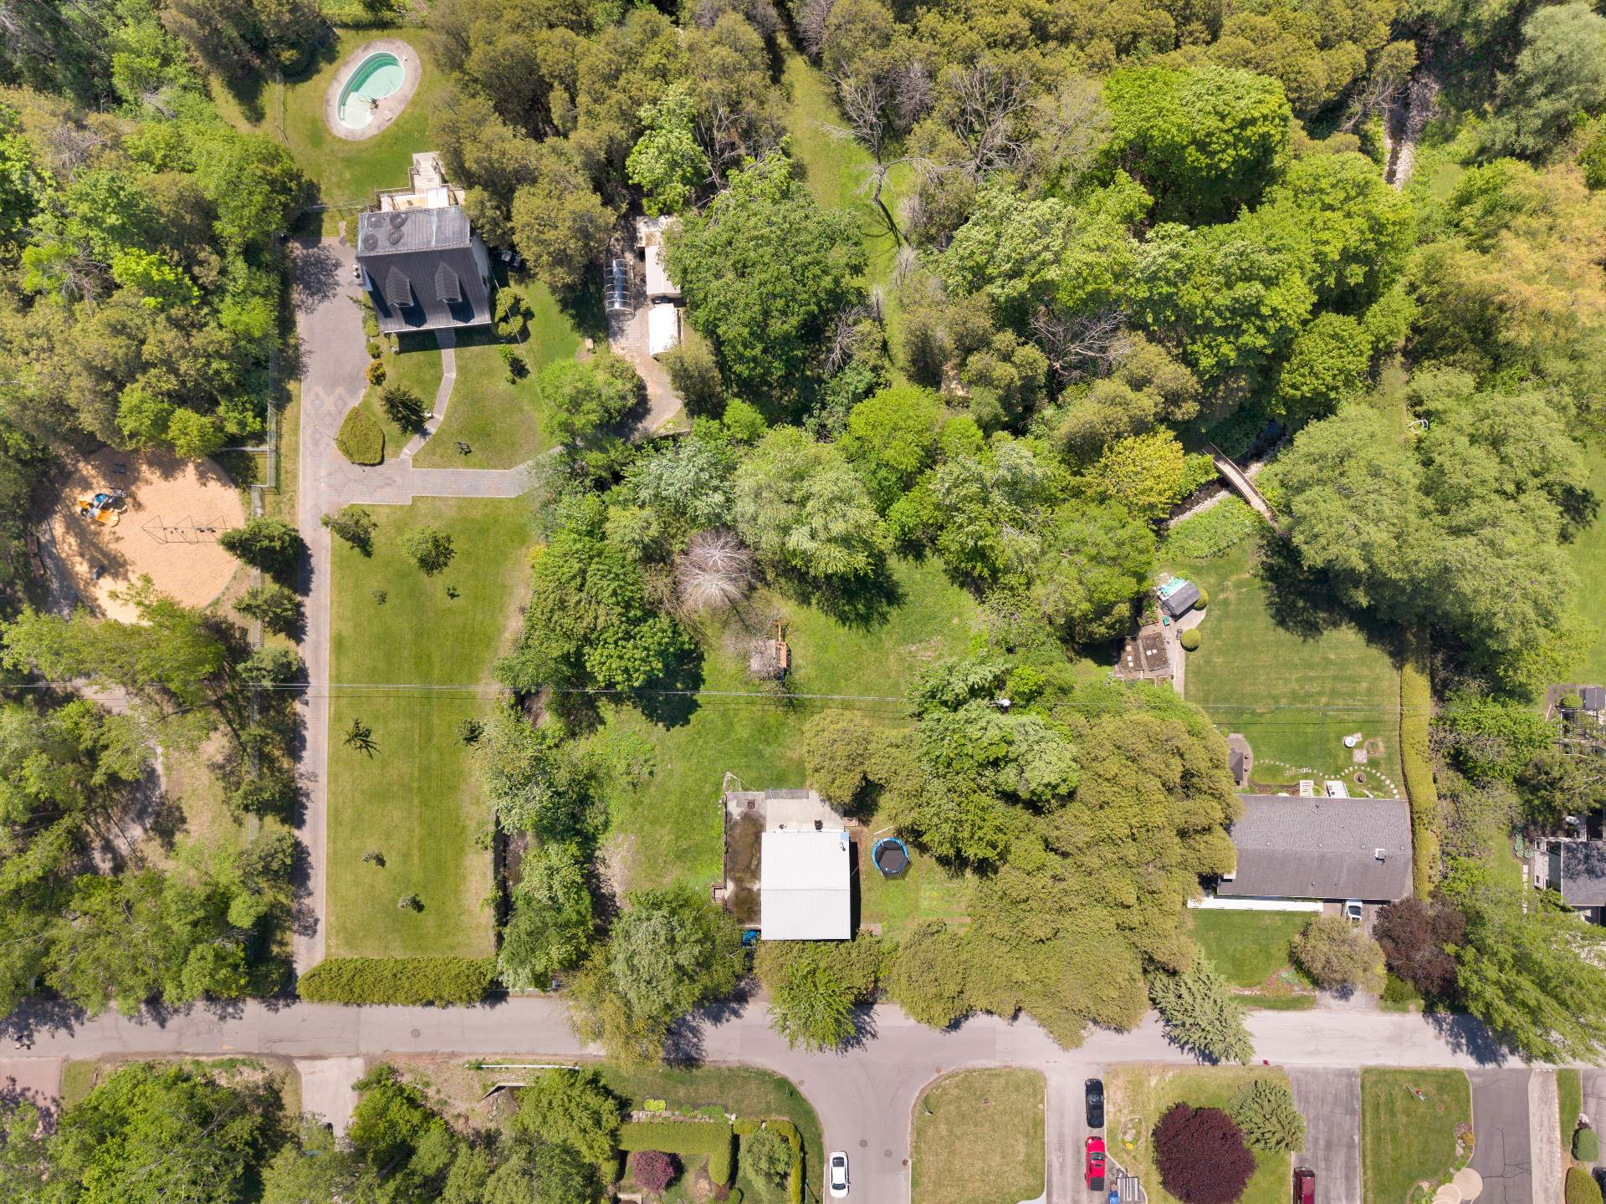
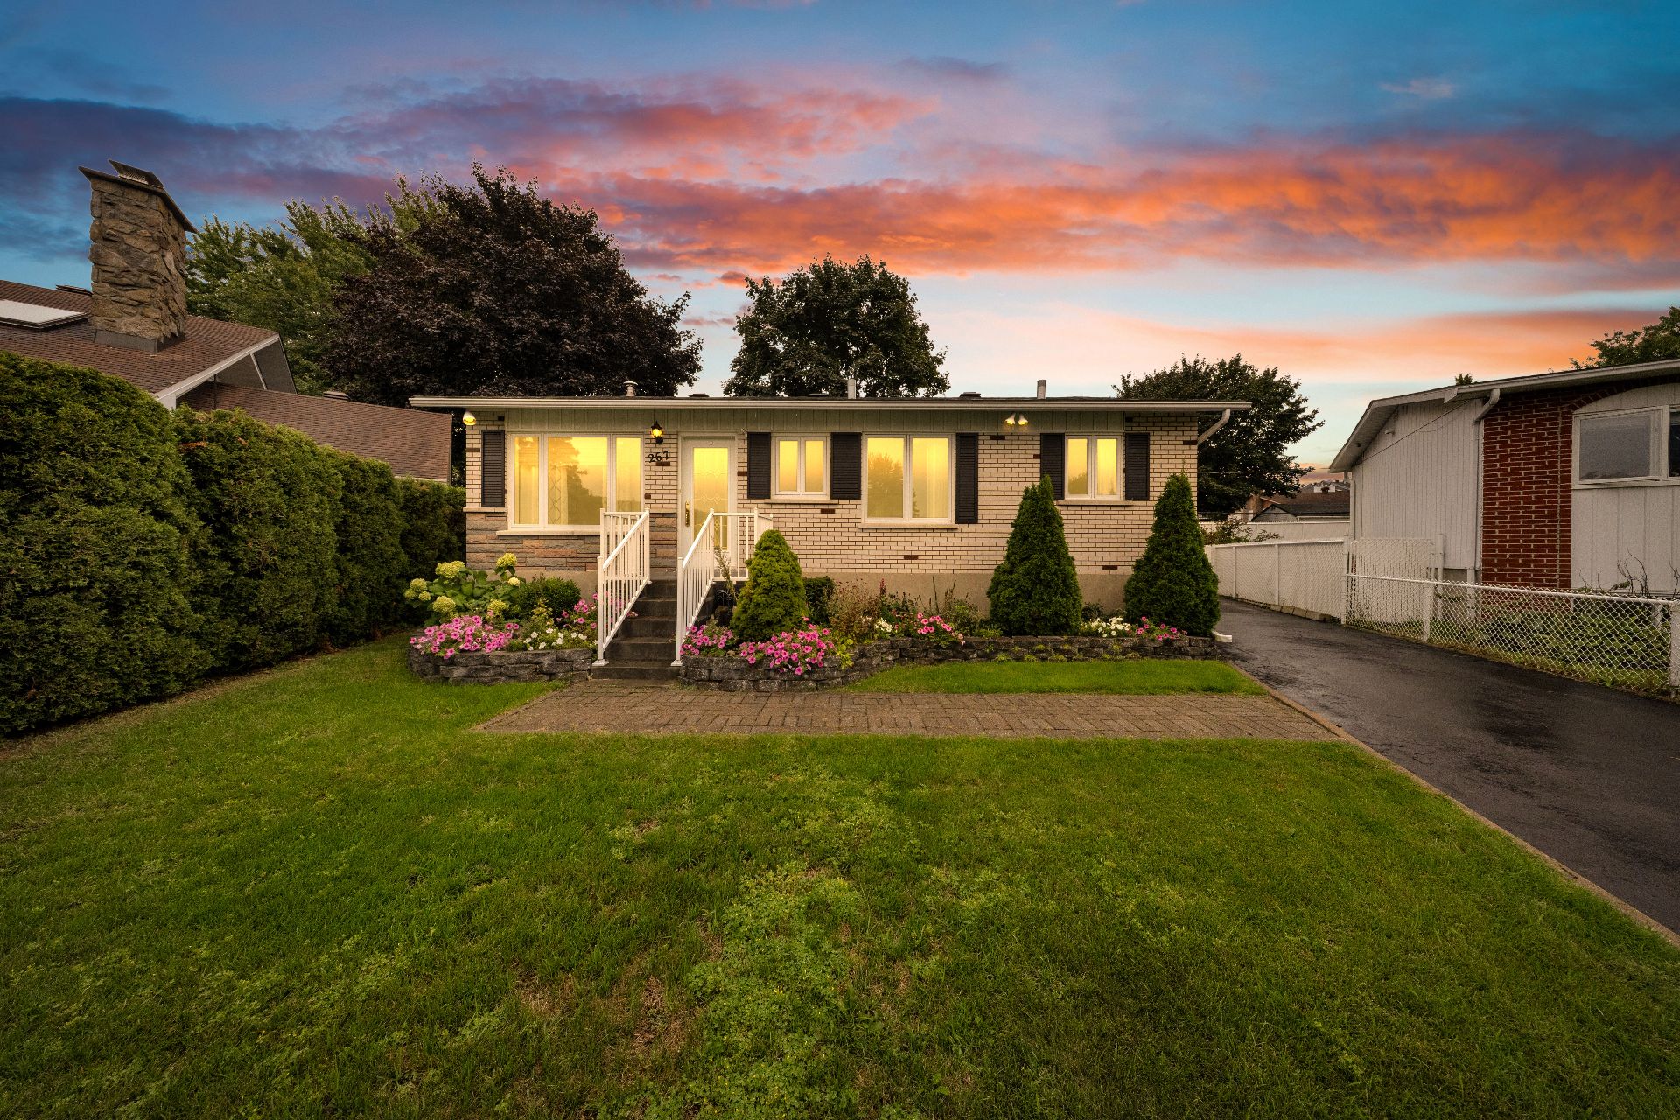
220 Ch. du Bord de l'Eau
Laval (Sainte-Dorothée)
MLS: 12693563
$1,199,000
Frontage  Frontage
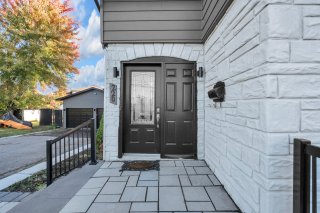
 Exterior entrance
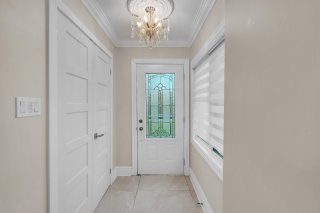
 Hallway
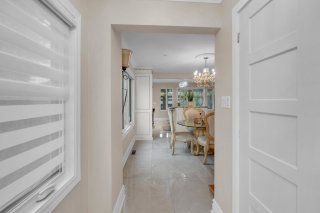
 Hallway
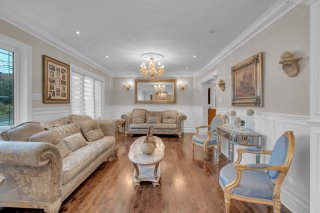
 Living room
 Living room
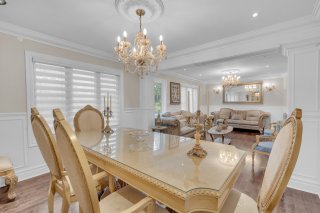 Dining room
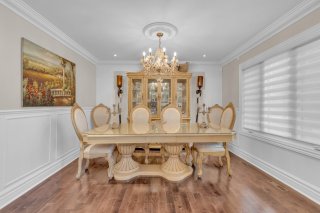 Dining room
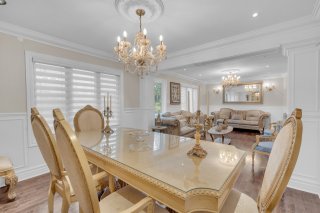 Dining room
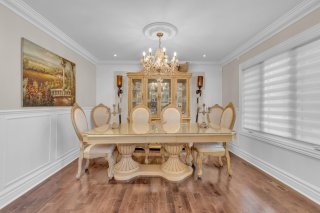 Dinette
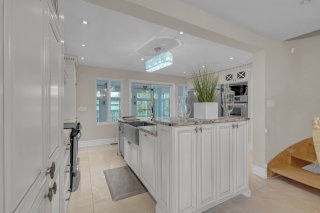 Dinette
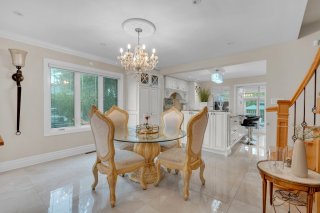 Kitchen
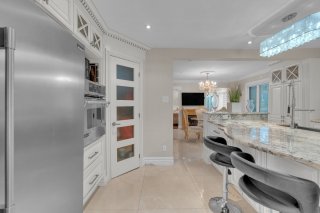 Kitchen
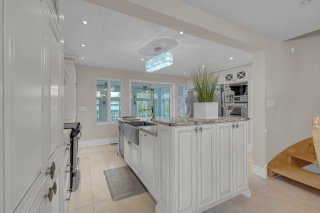 Kitchen
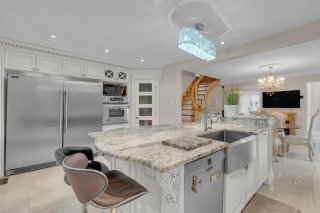 Kitchen
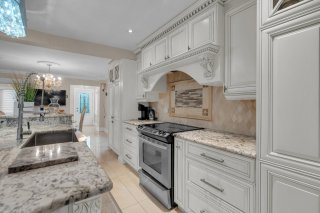
 Kitchen
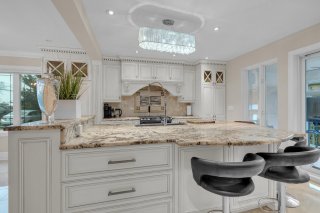 Kitchen
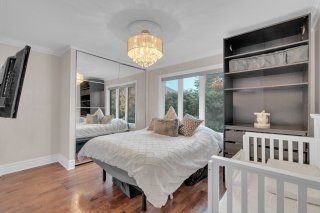
 Bedroom
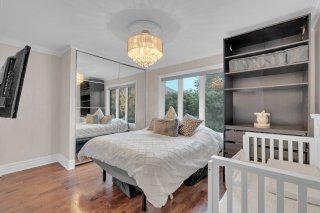 Bedroom
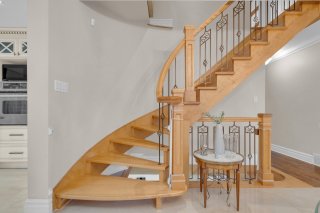 Ensuite bathroom
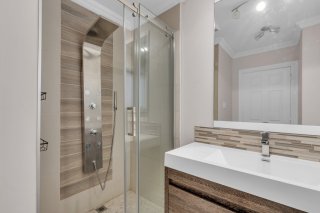 Washroom
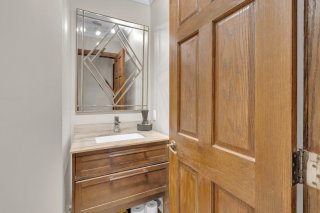 Staircase
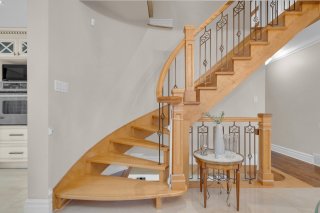 Staircase
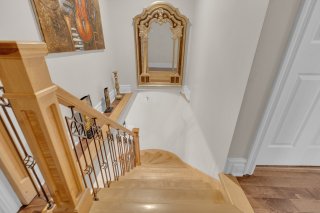 Primary bedroom
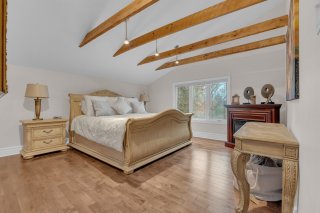 Primary bedroom
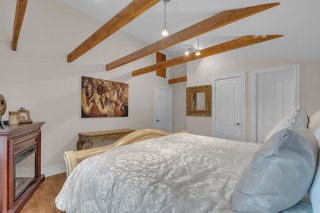 Primary bedroom
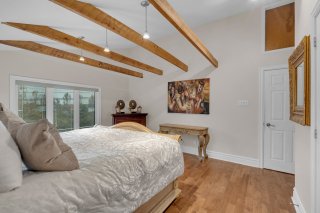 Ensuite bathroom
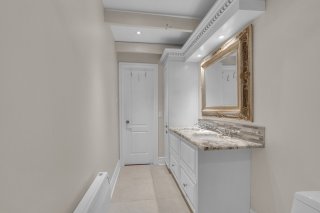 Ensuite bathroom
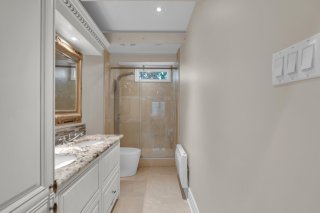 Bedroom
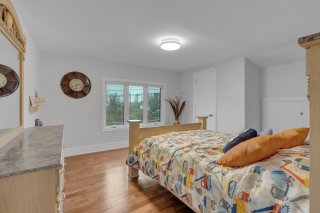 Bedroom
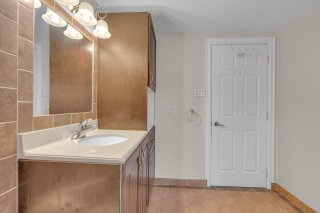 Bathroom
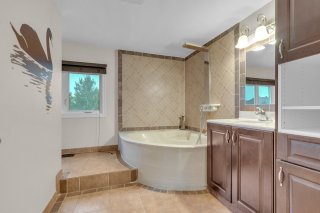 Bathroom
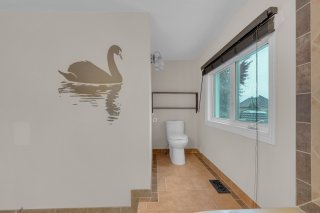 Bathroom
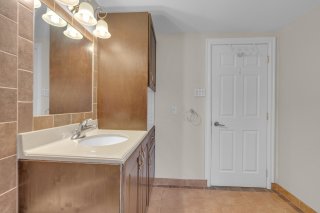 Bedroom
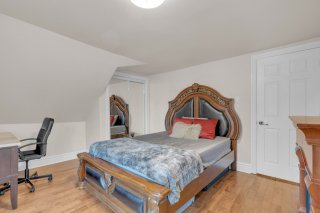
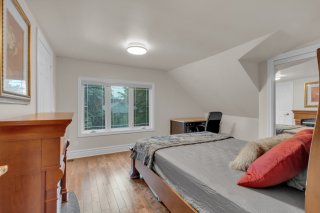 Bedroom
 Family room
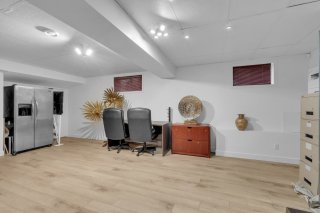 Family room
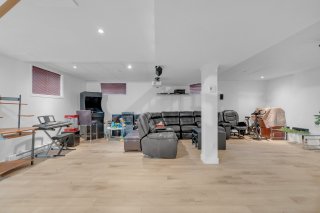 Family room
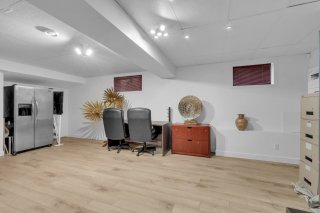 Family room
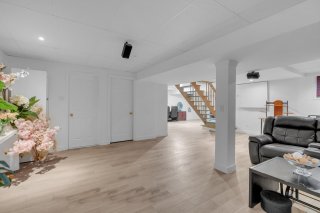 Family room
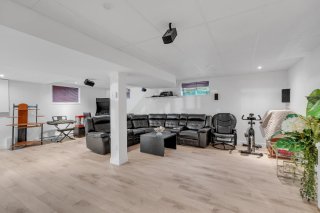 Bathroom
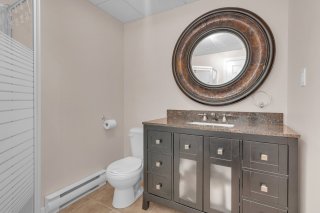 Solarium
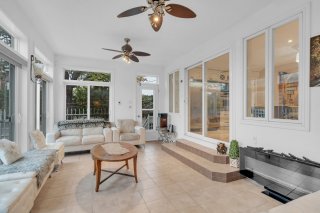 Solarium
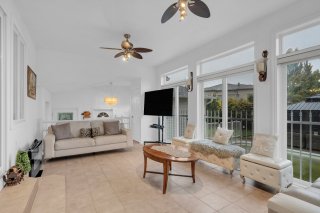 Solarium
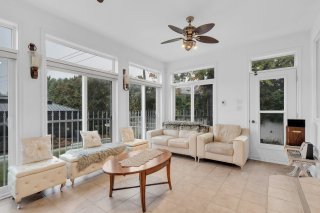 Exterior entrance
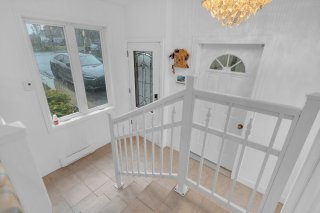 Exterior entrance
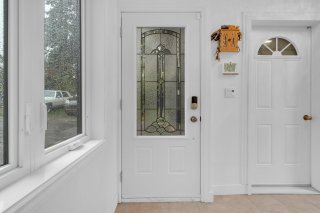 Exterior entrance
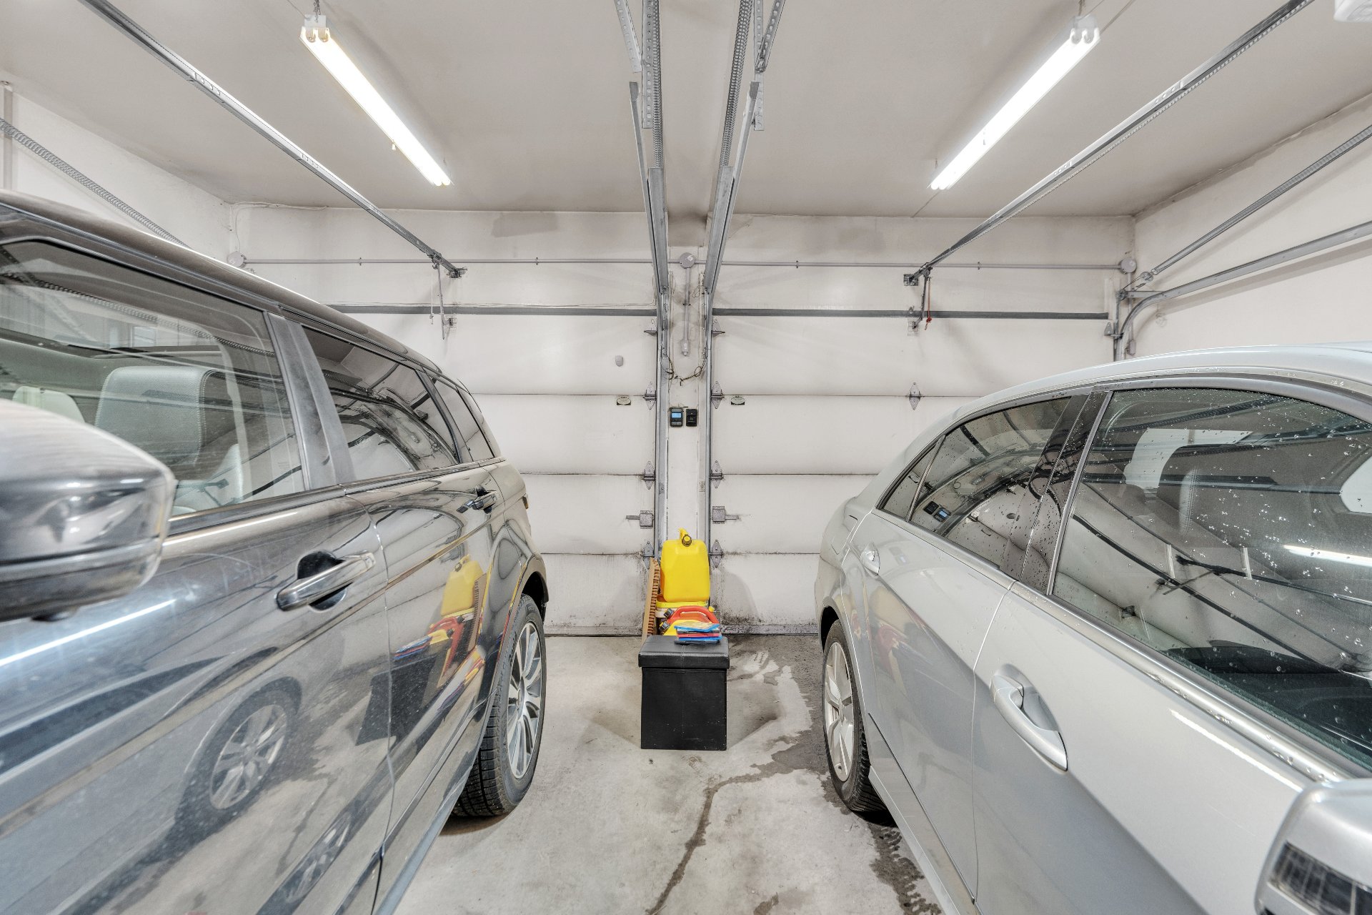
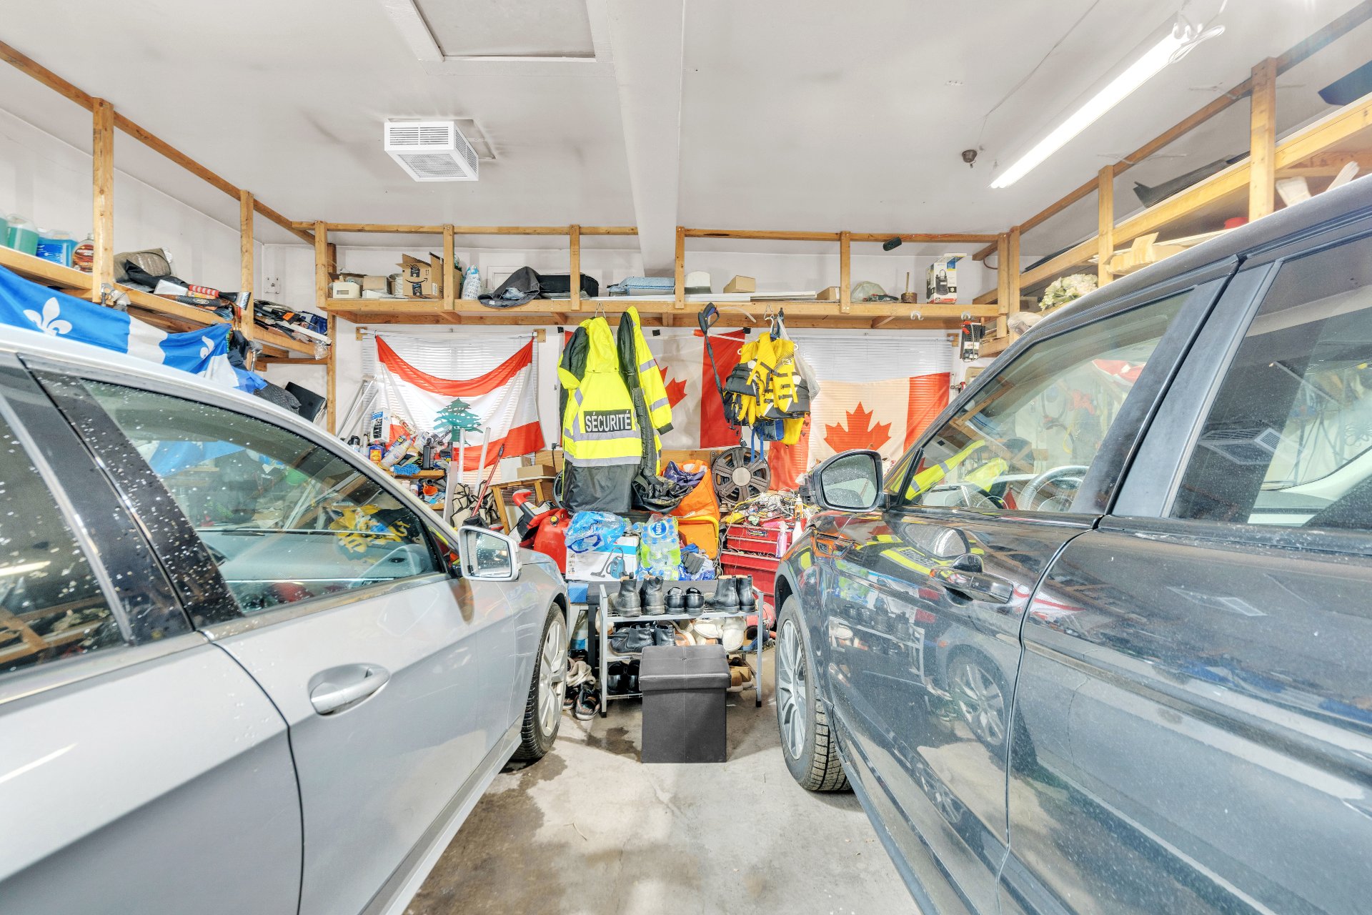
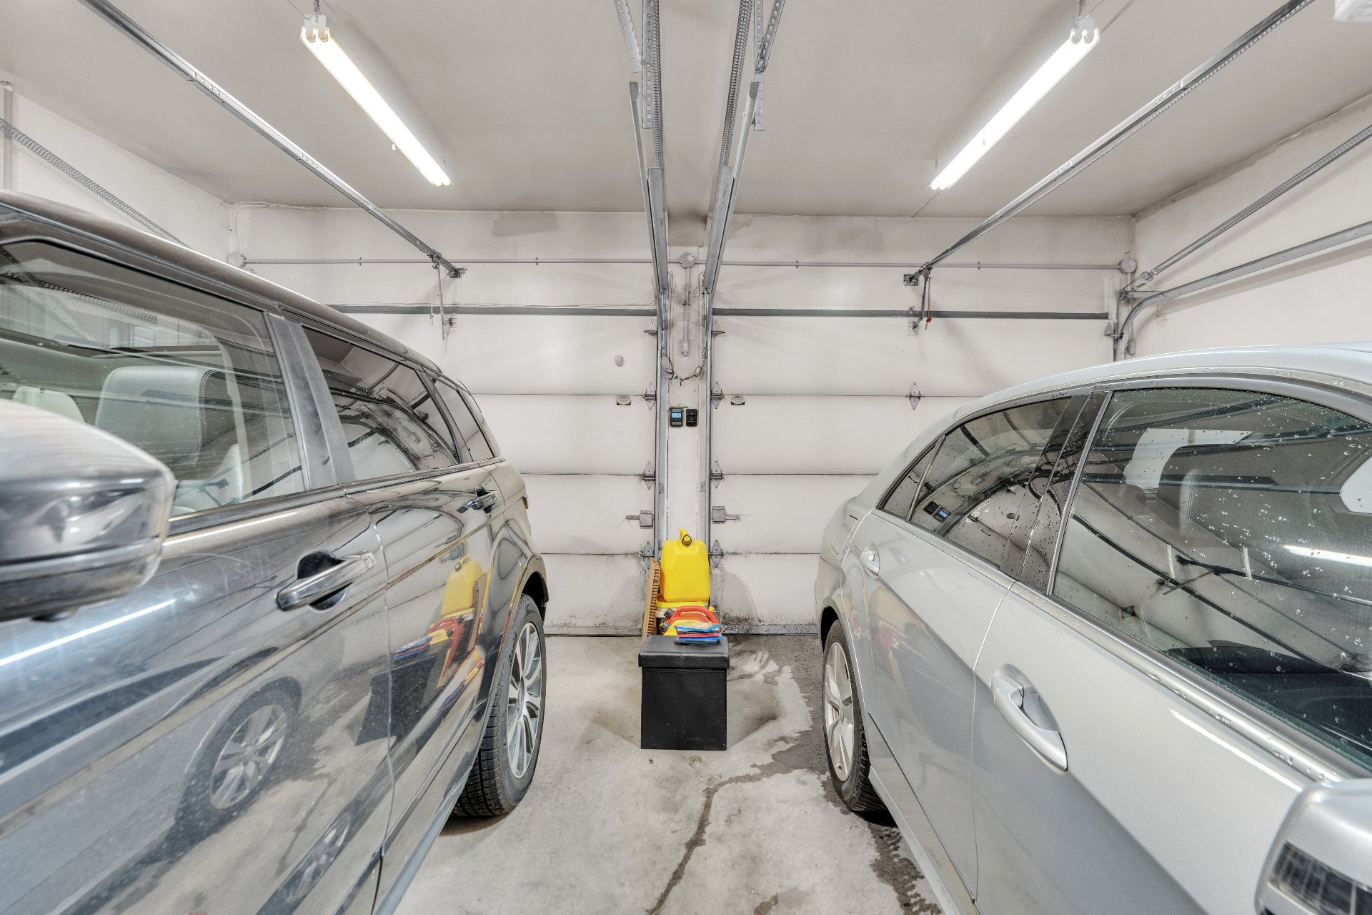
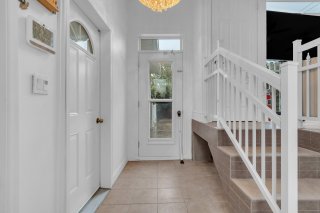 Garage
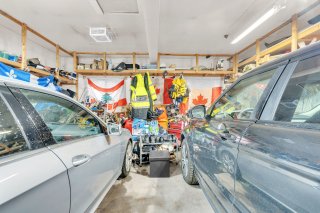 Garage
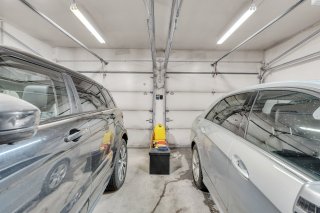 Exterior
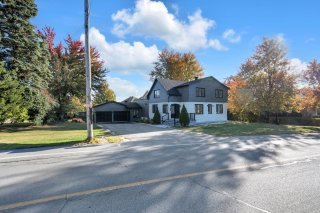 Exterior
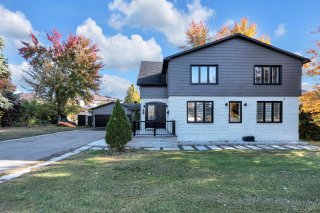 Exterior
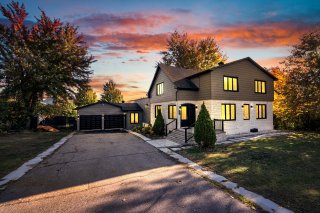 Garden
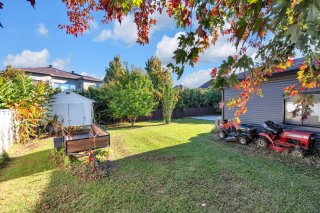 Garden
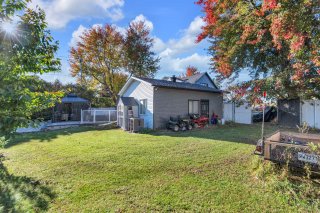 Patio
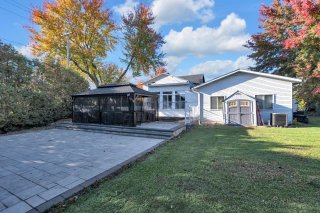 Patio
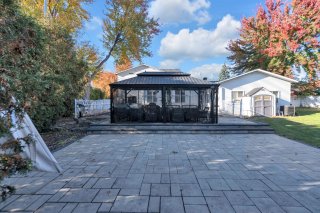 Patio
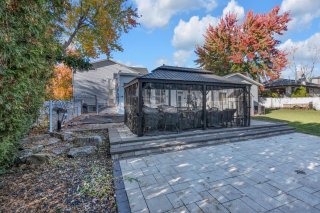 Patio
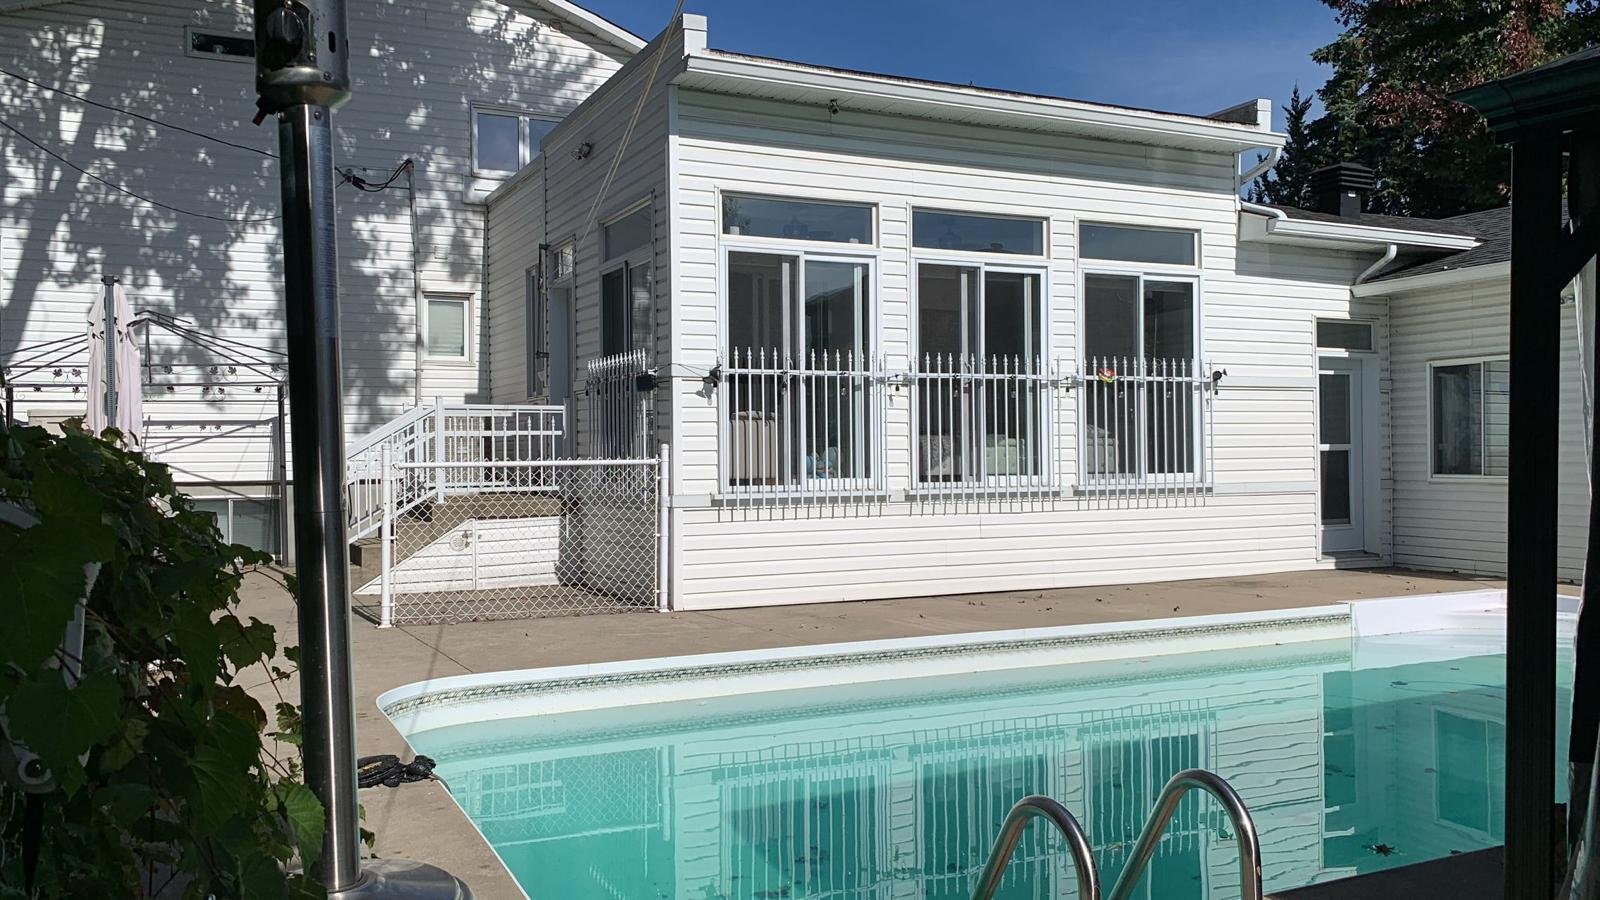
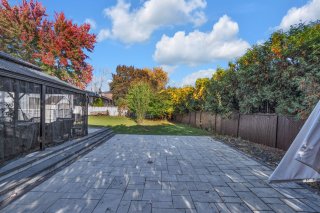 Pool
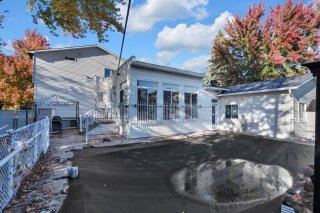 Pool
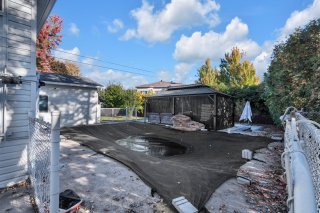 Pool
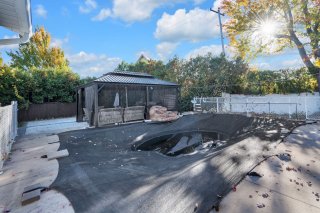 Exterior entrance
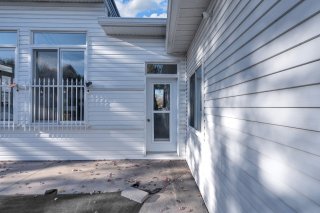 Exterior entrance
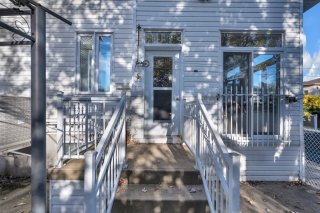 Garden
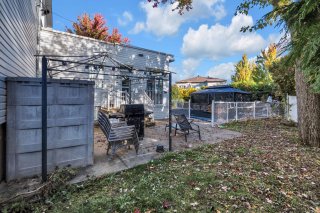 Exterior
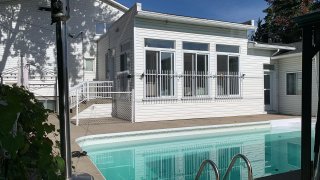
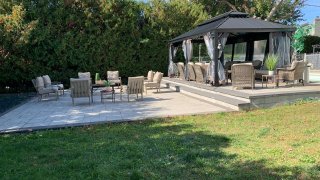 Pool
 Patio
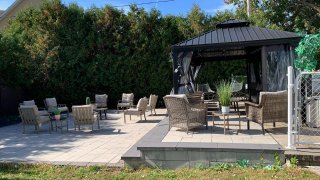 Patio
 Frontage
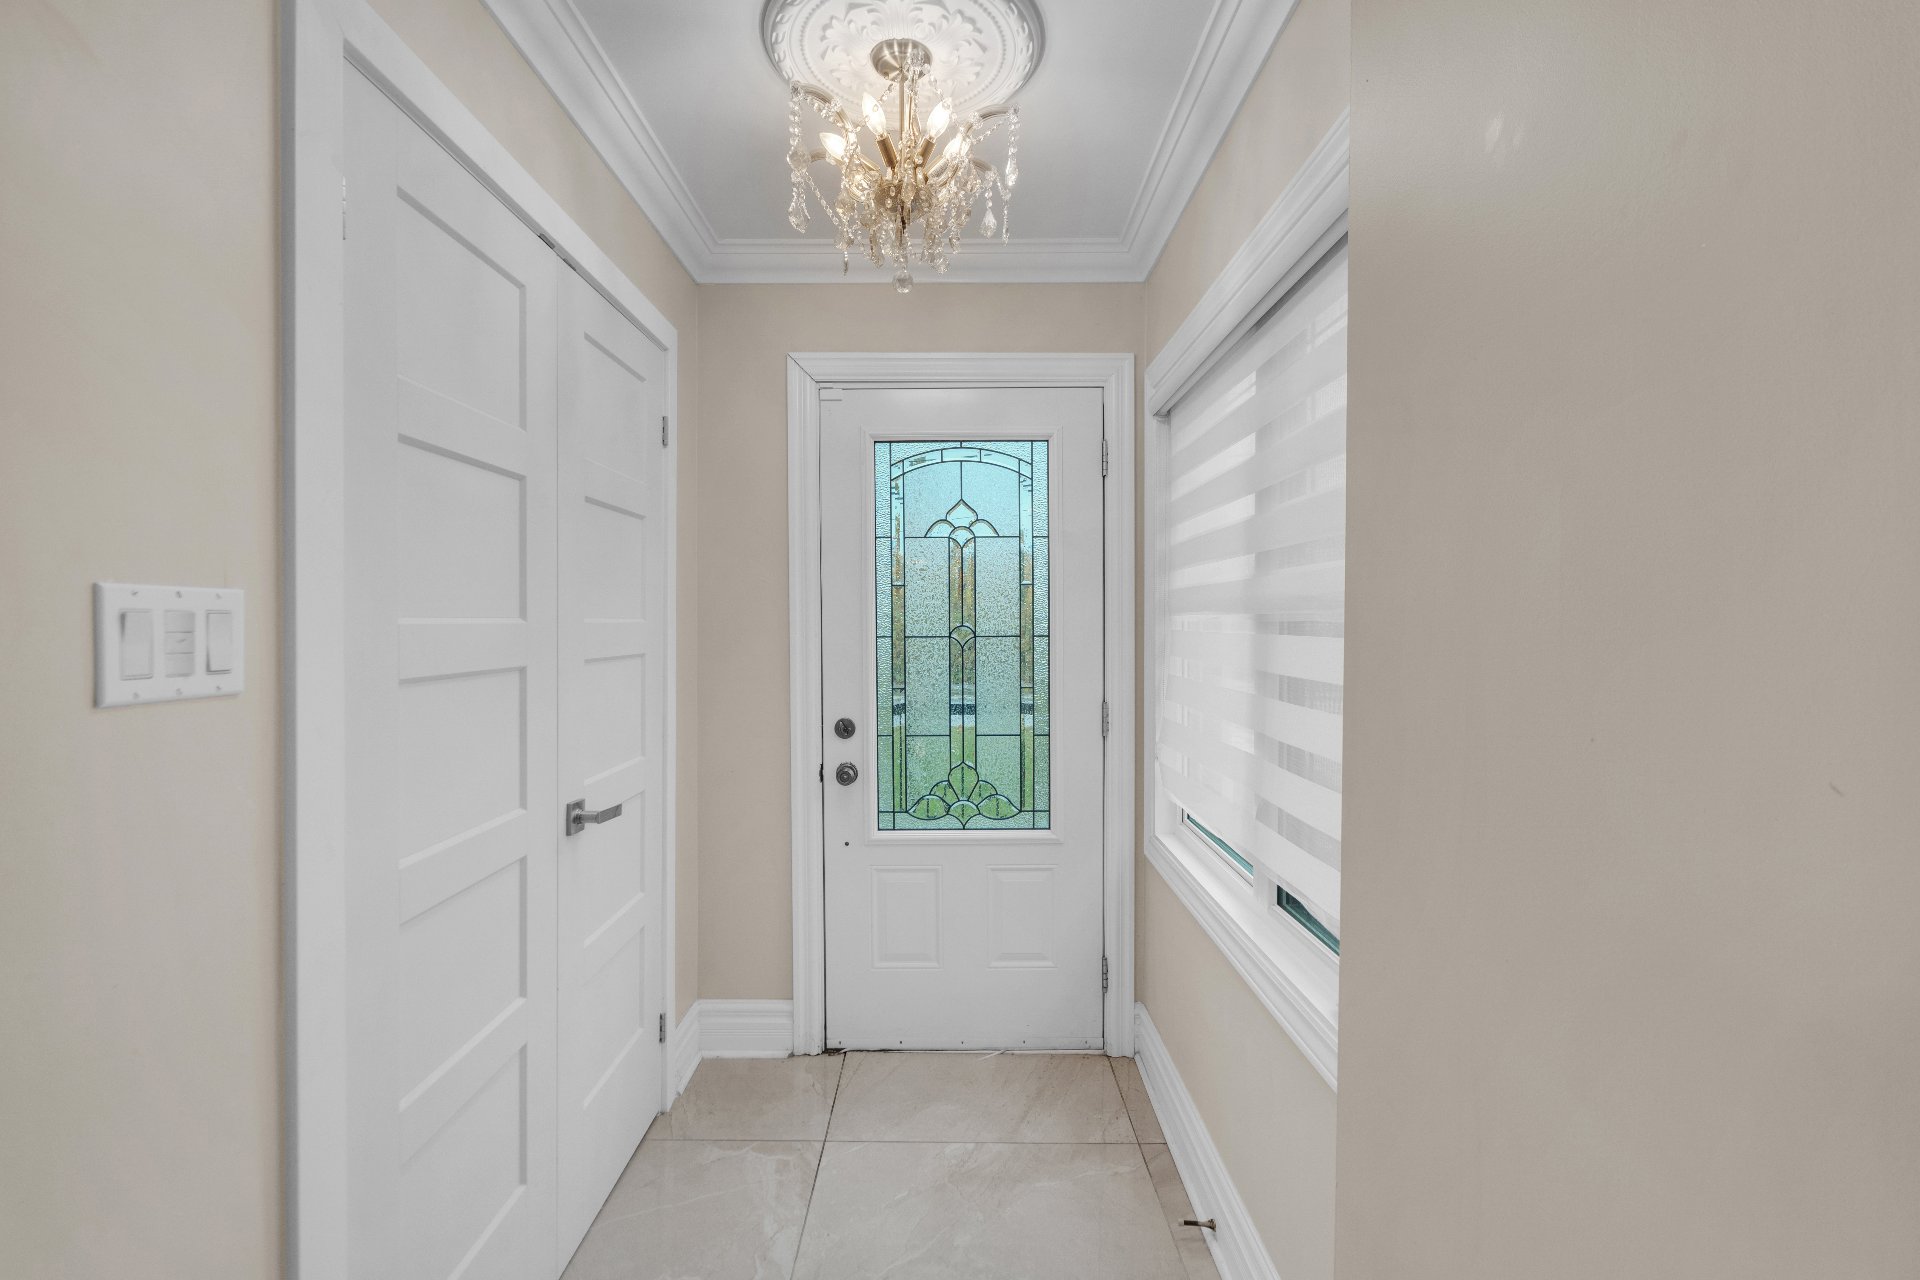 Exterior entrance
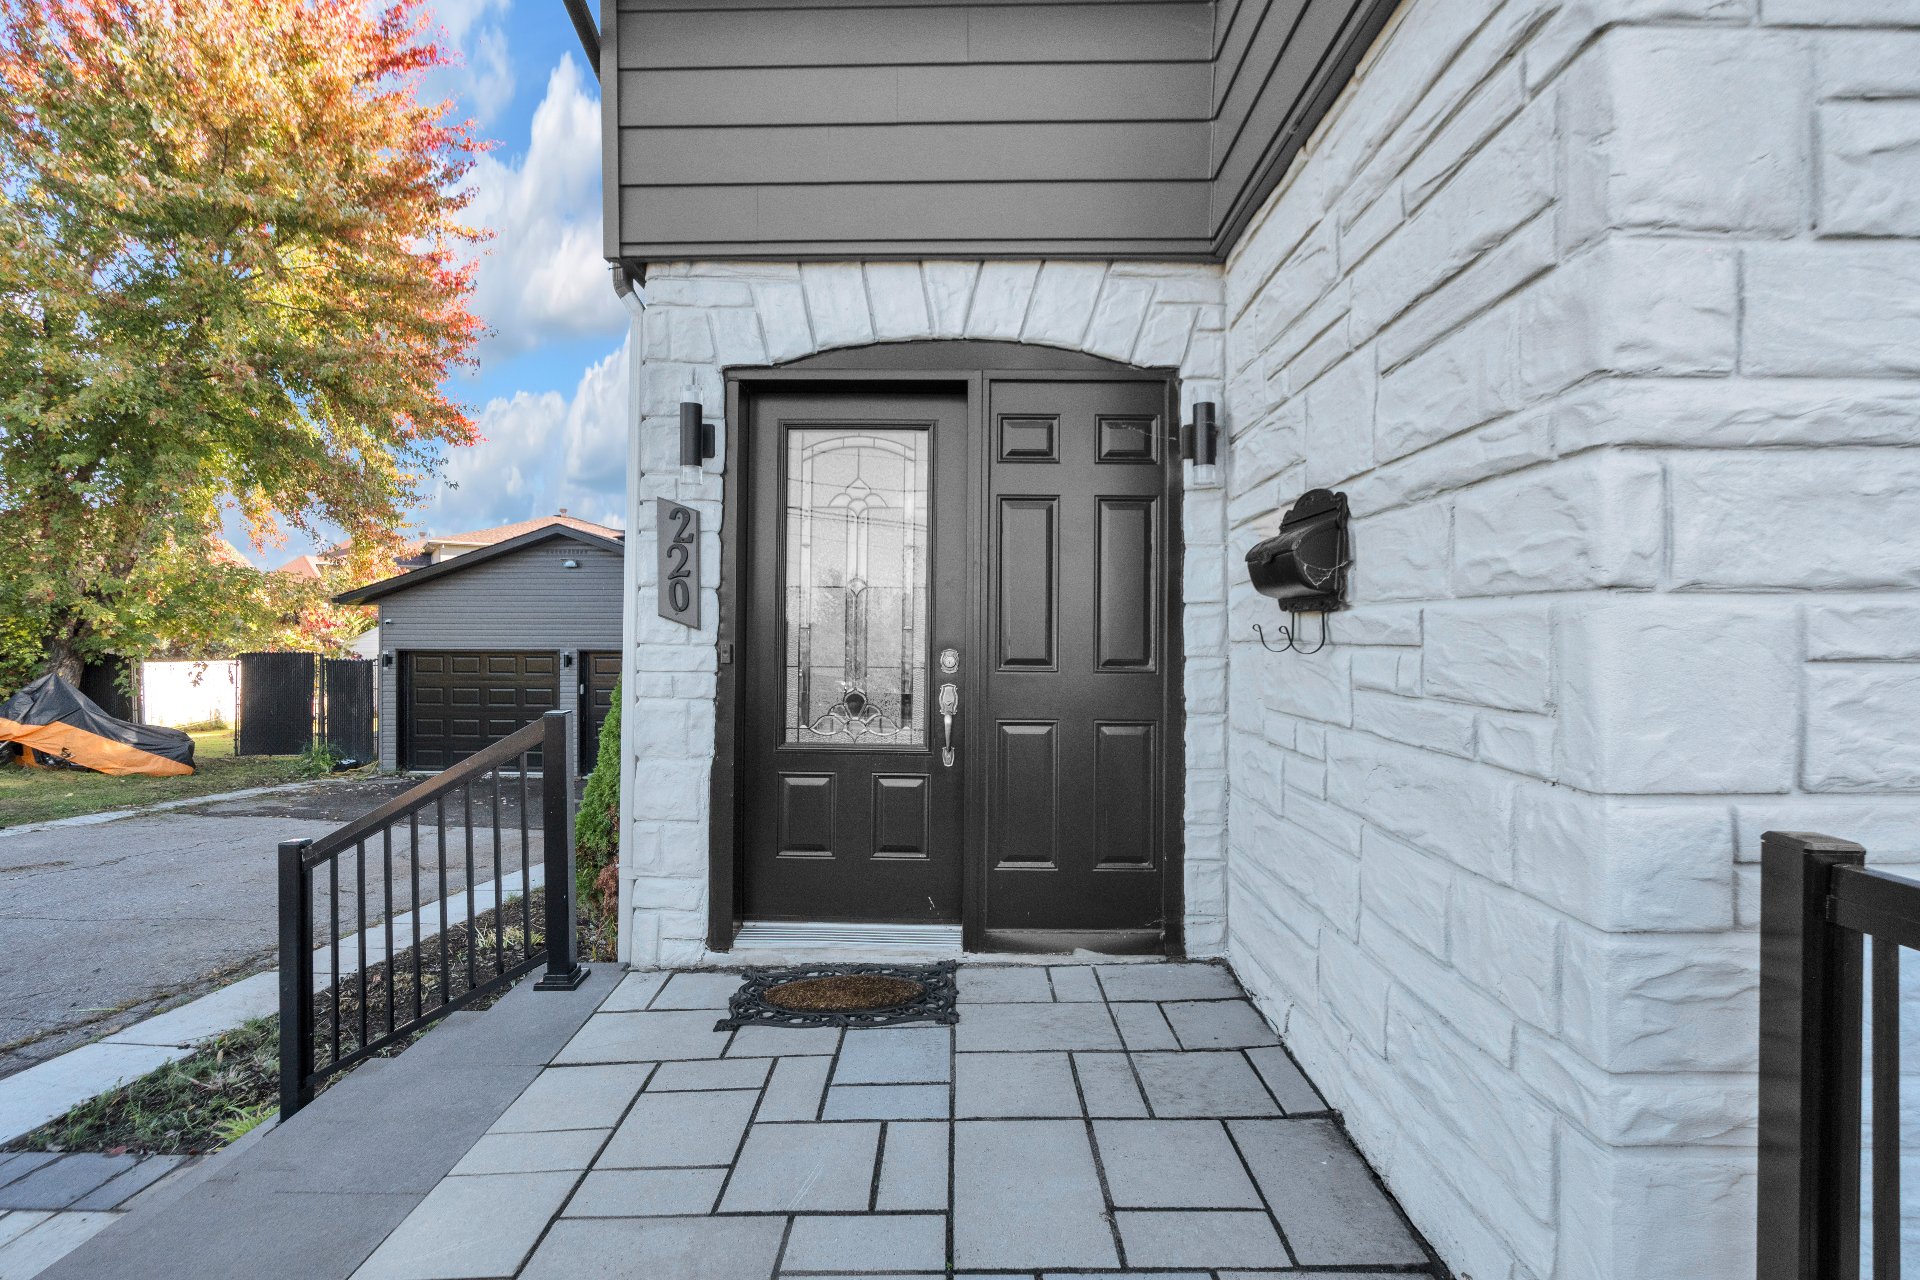 Hallway
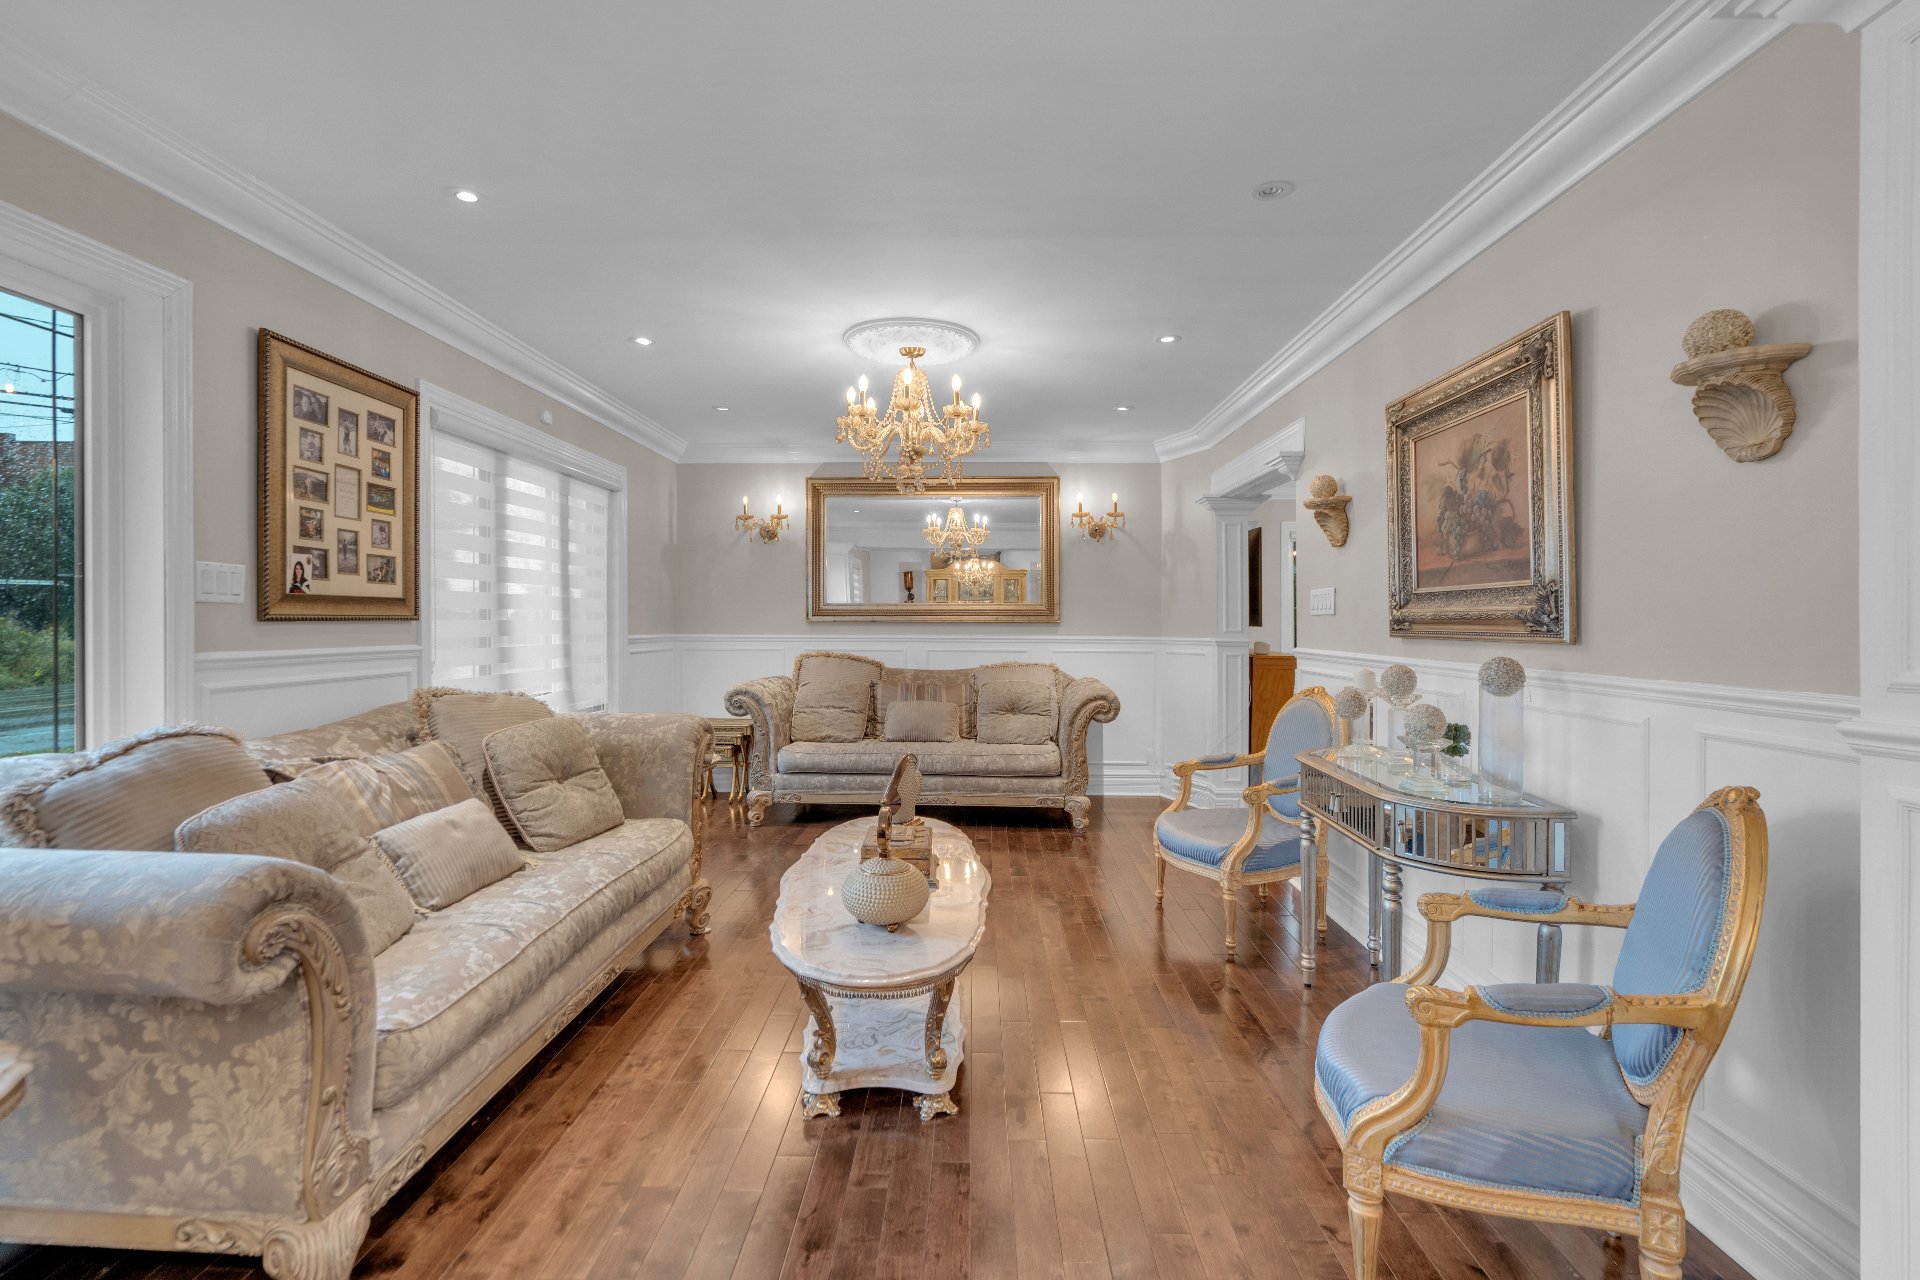 Hallway
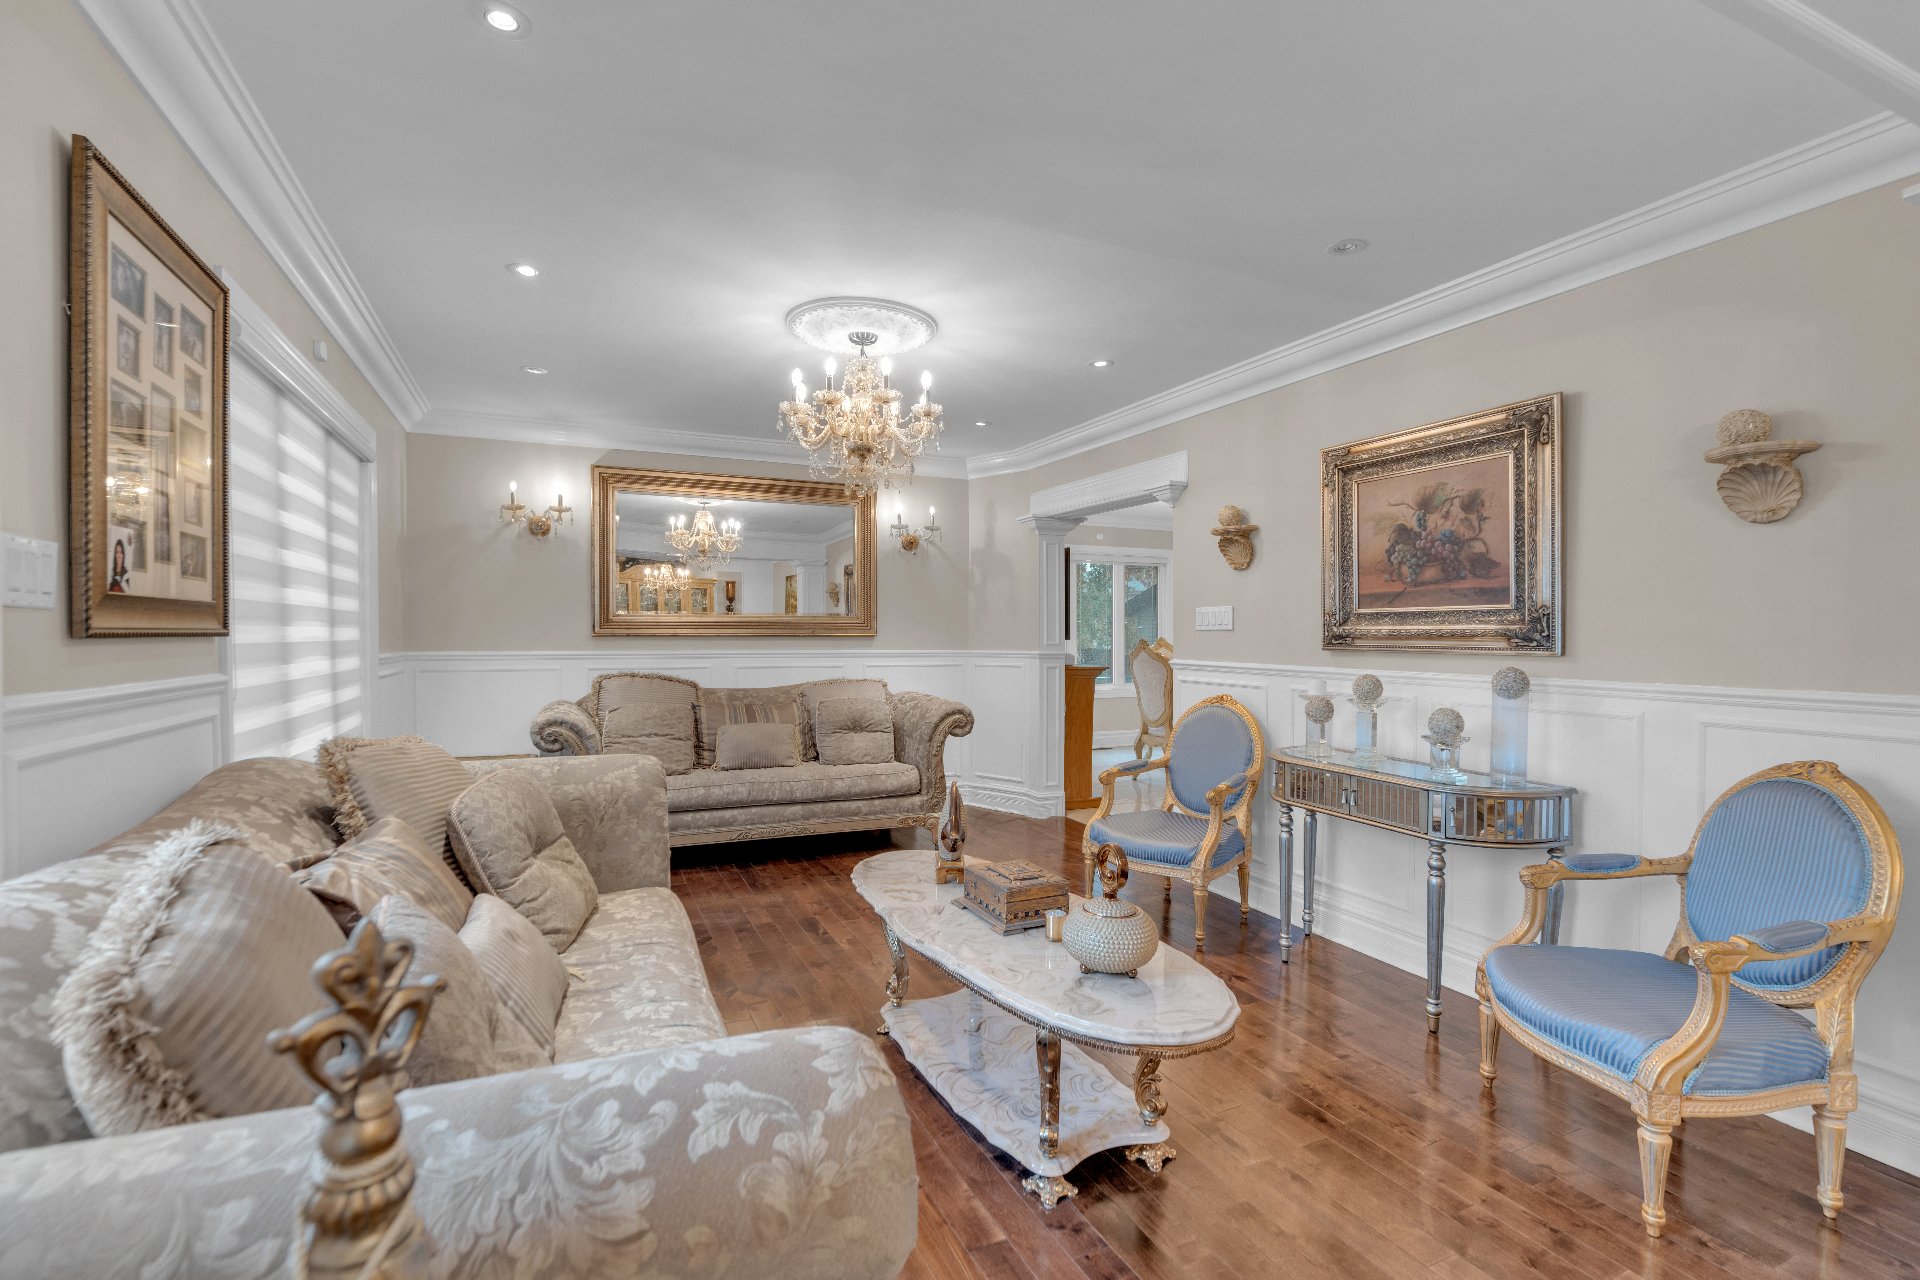 Living room
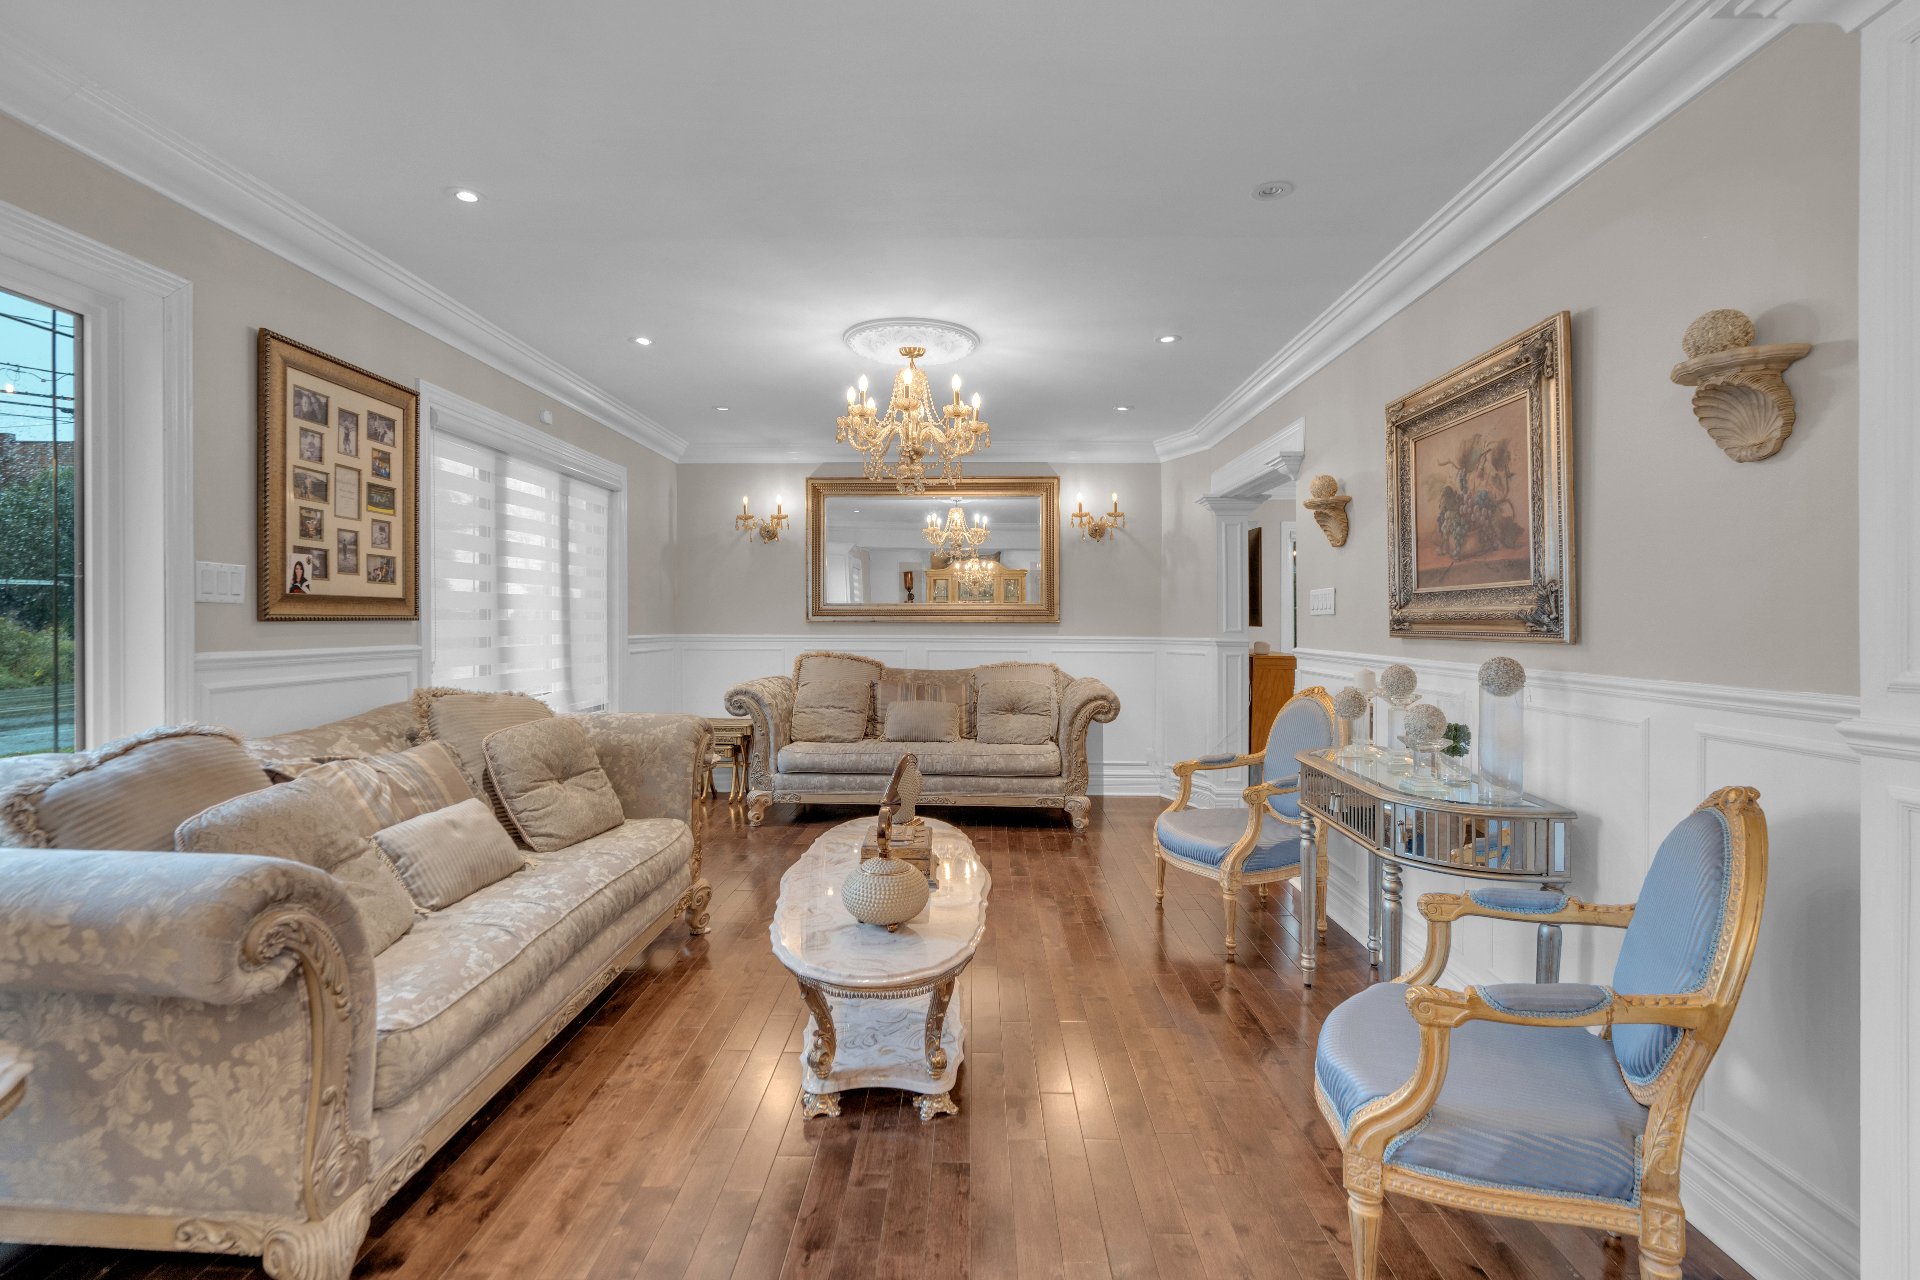 Living room
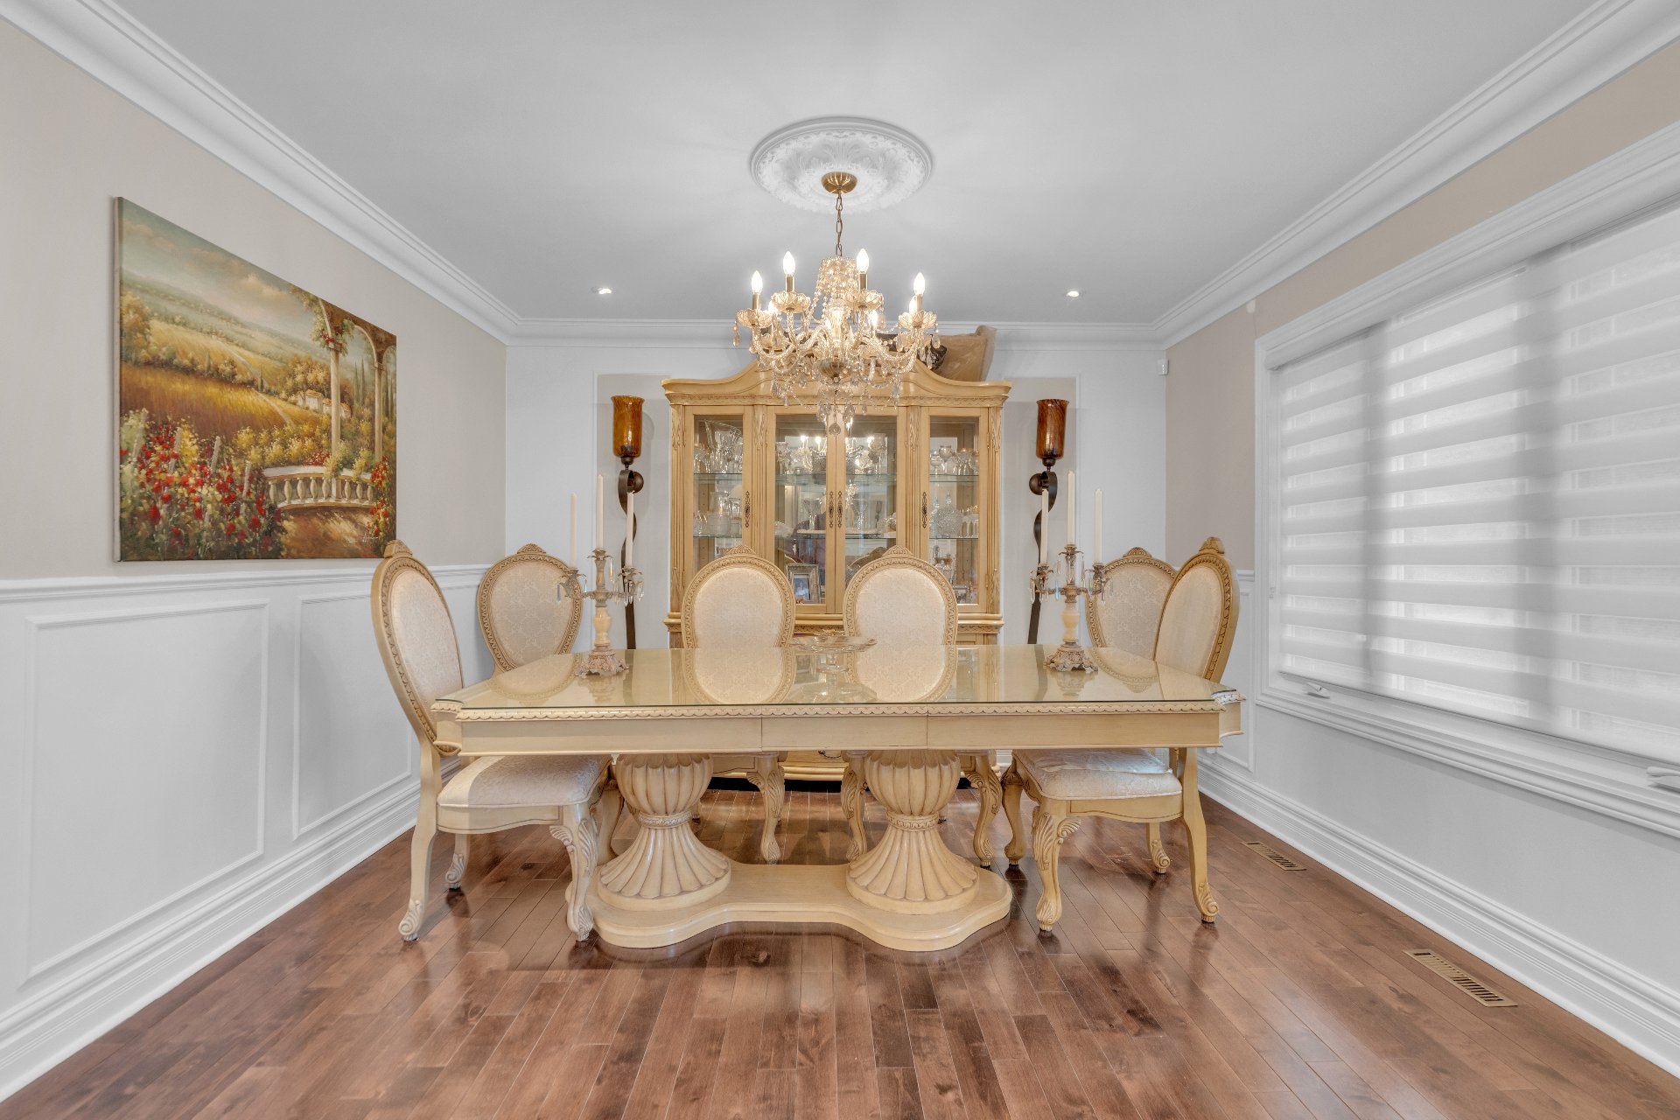
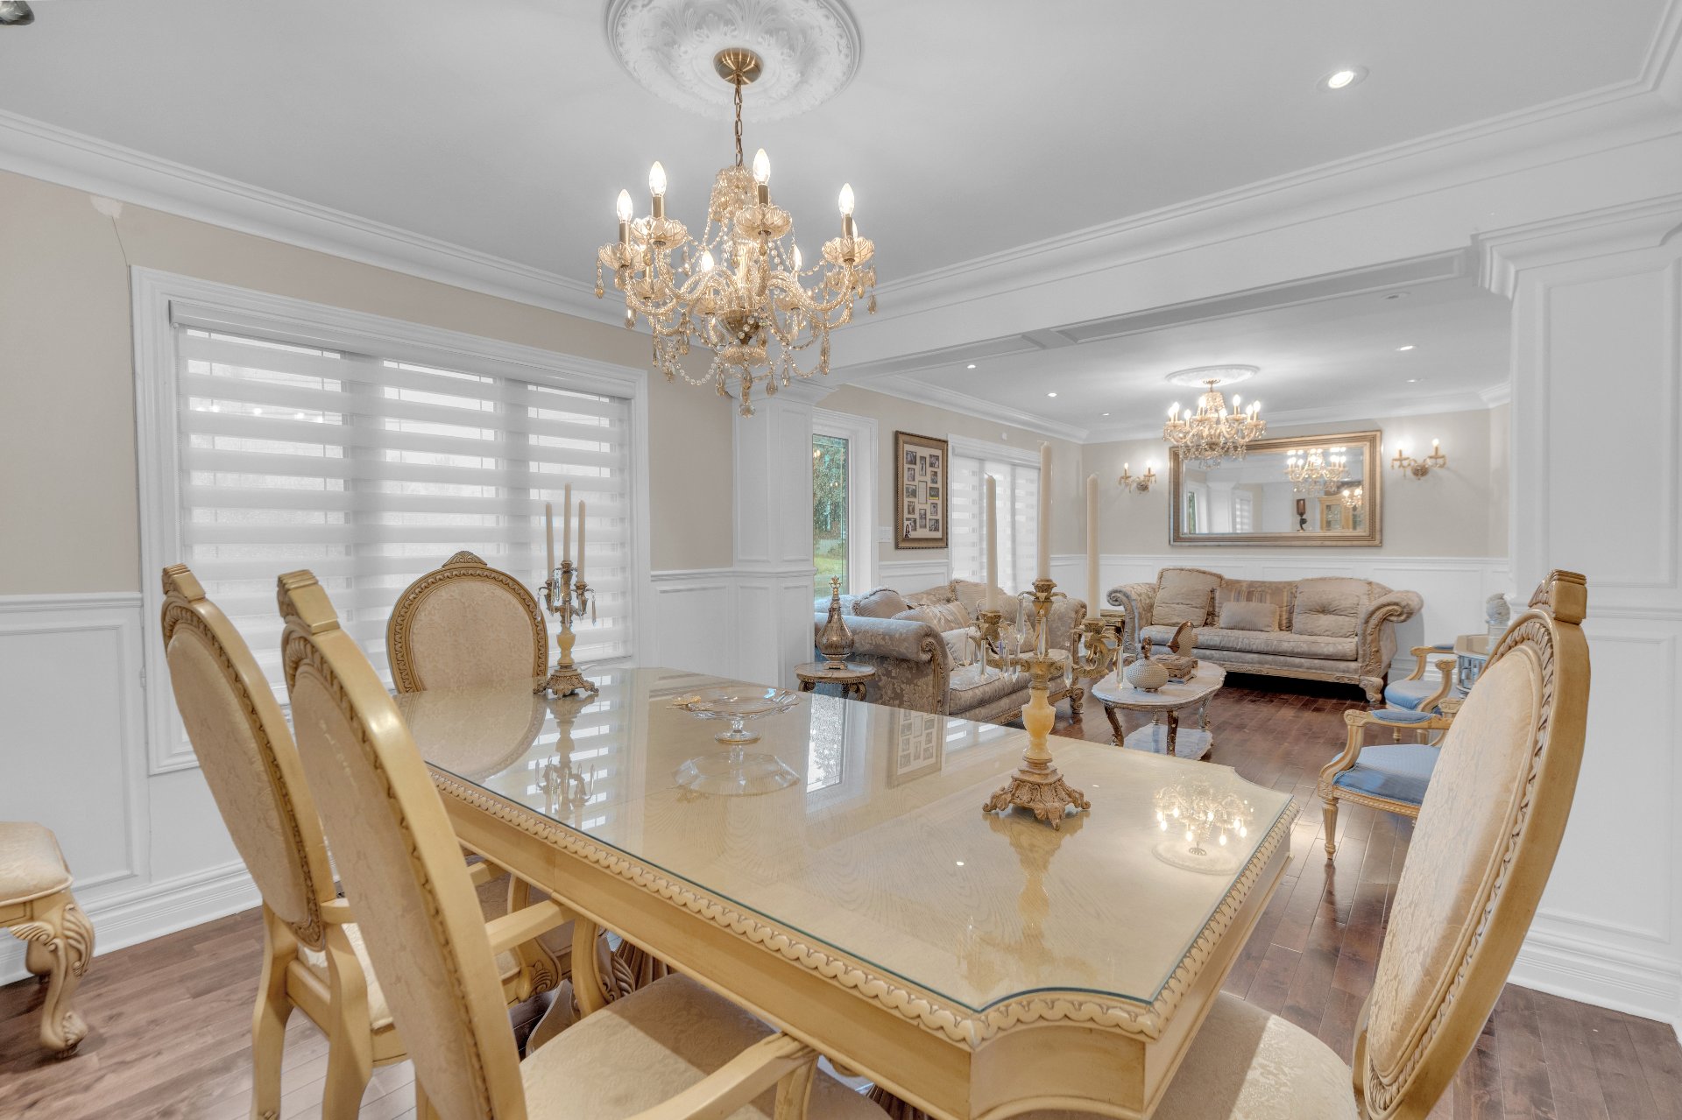 Dining room
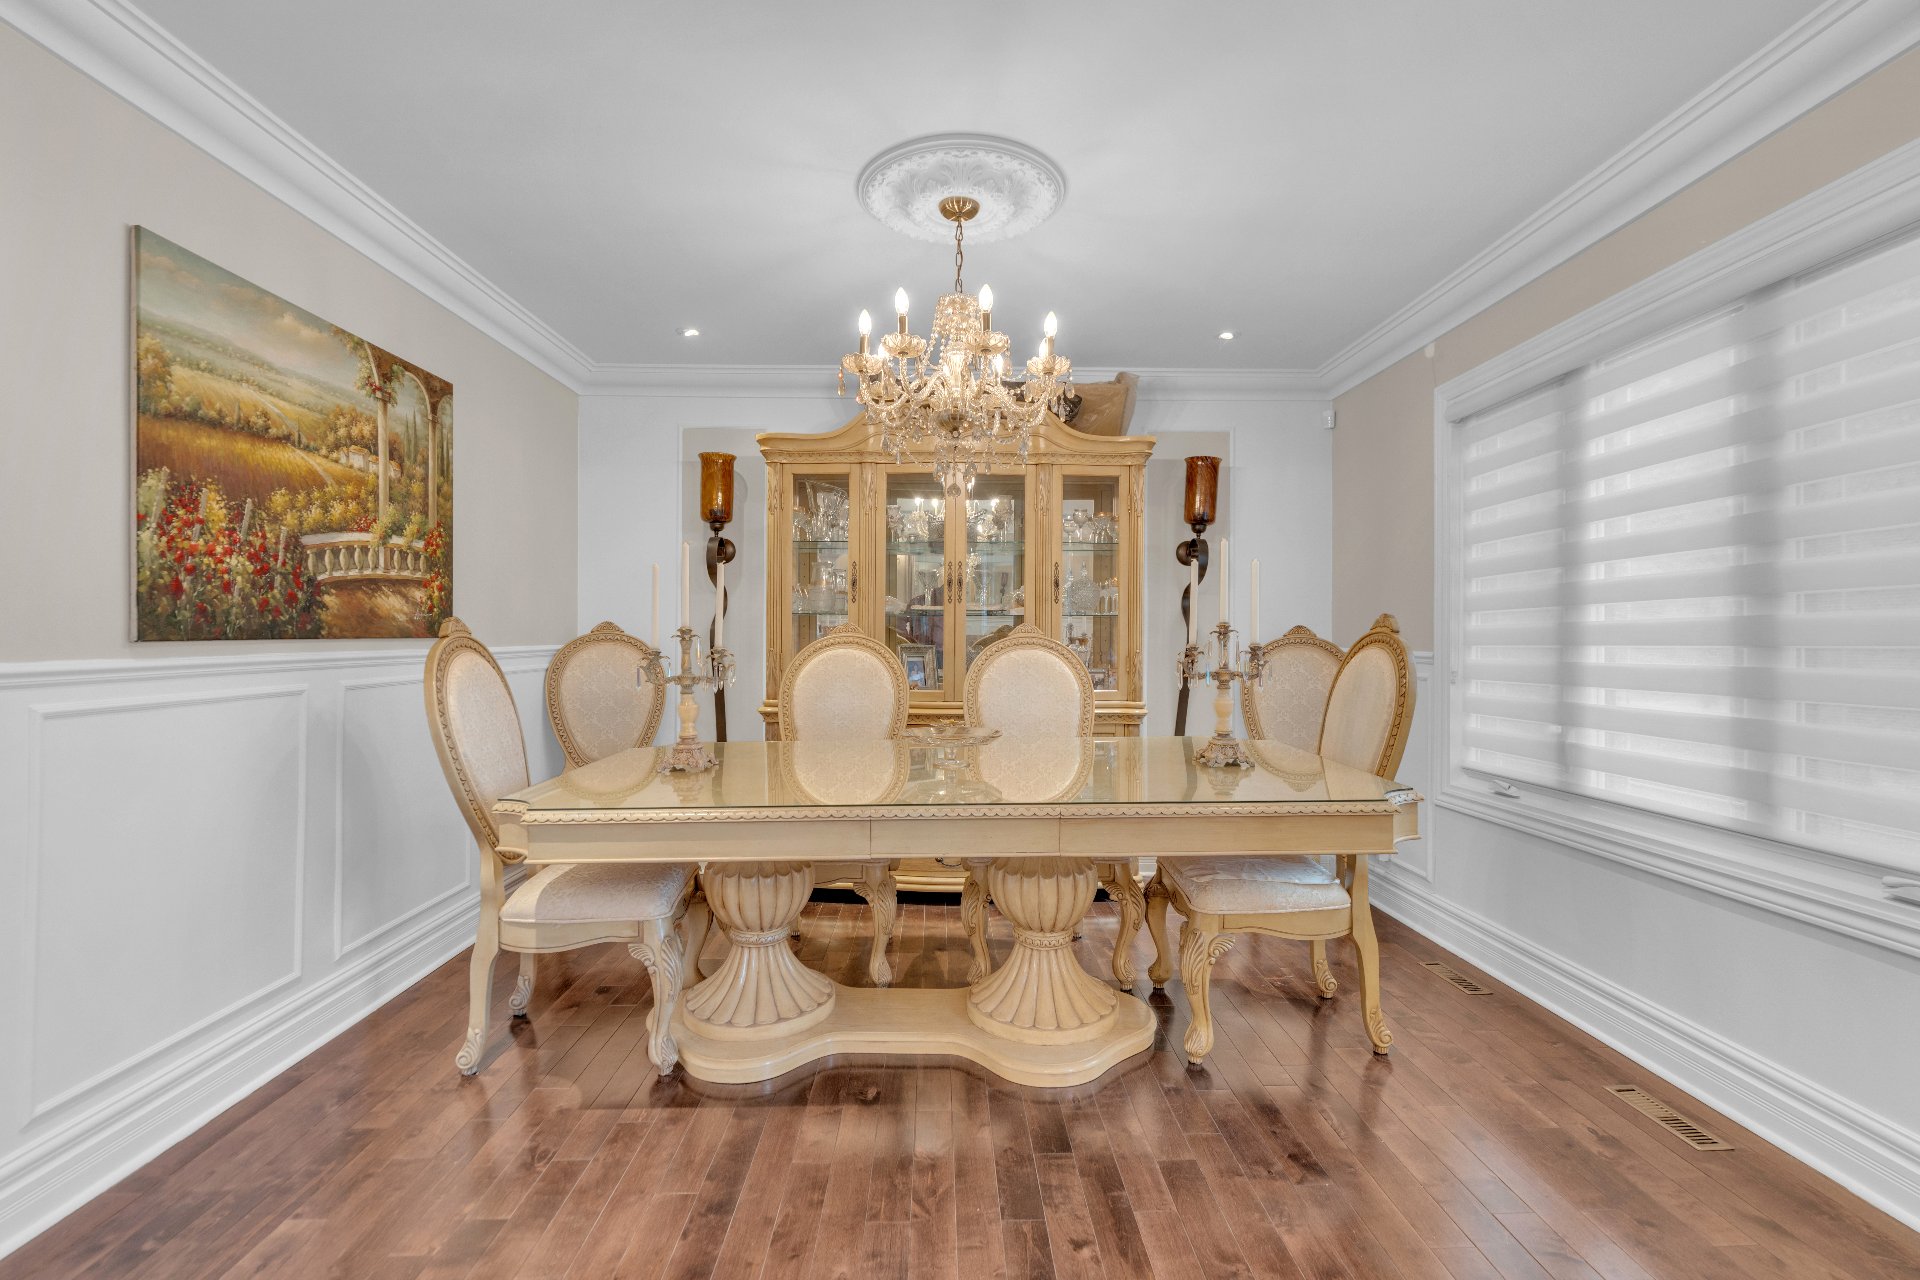 Dining room
 Dining room
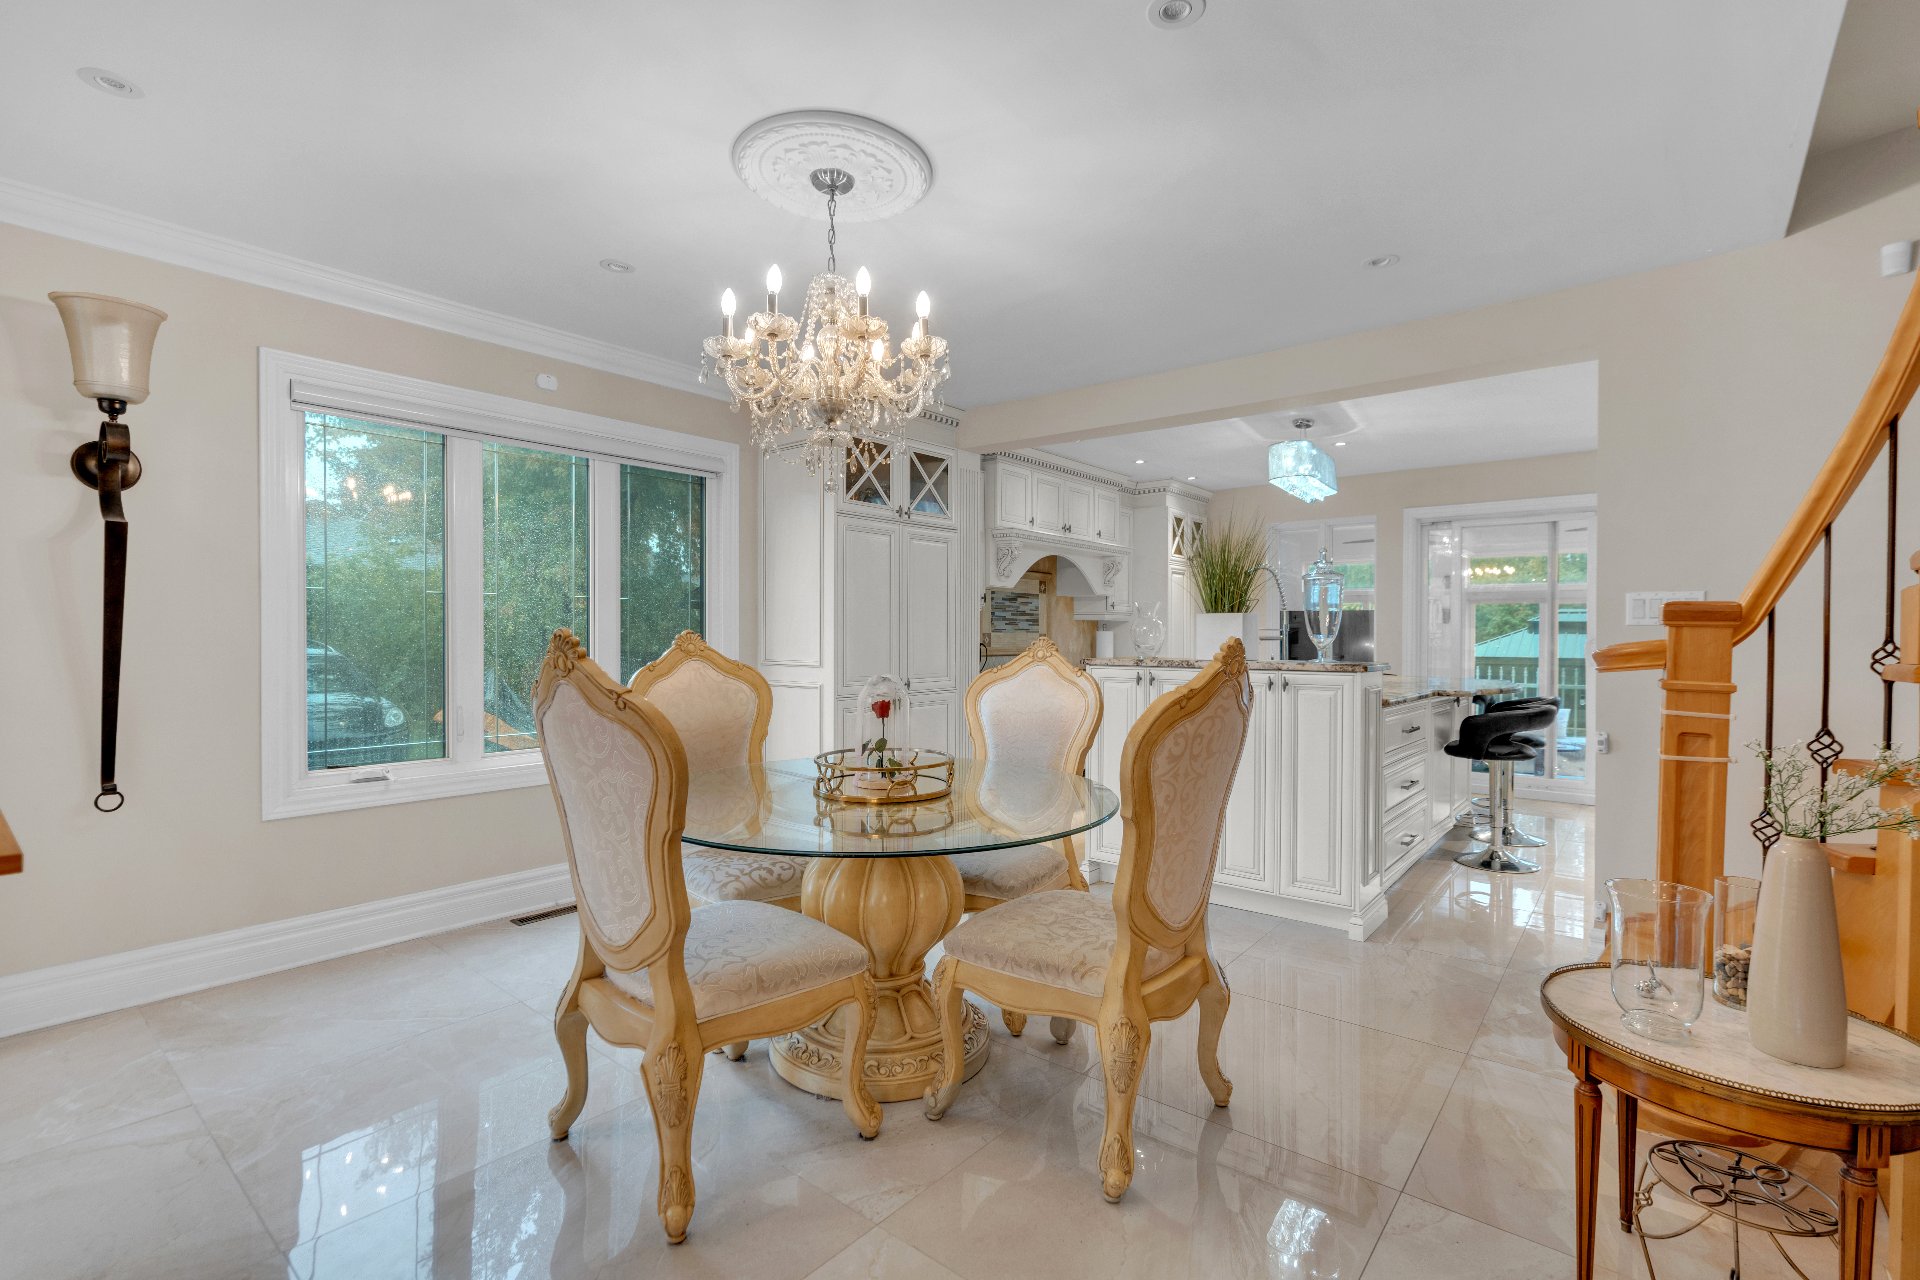
 Dinette
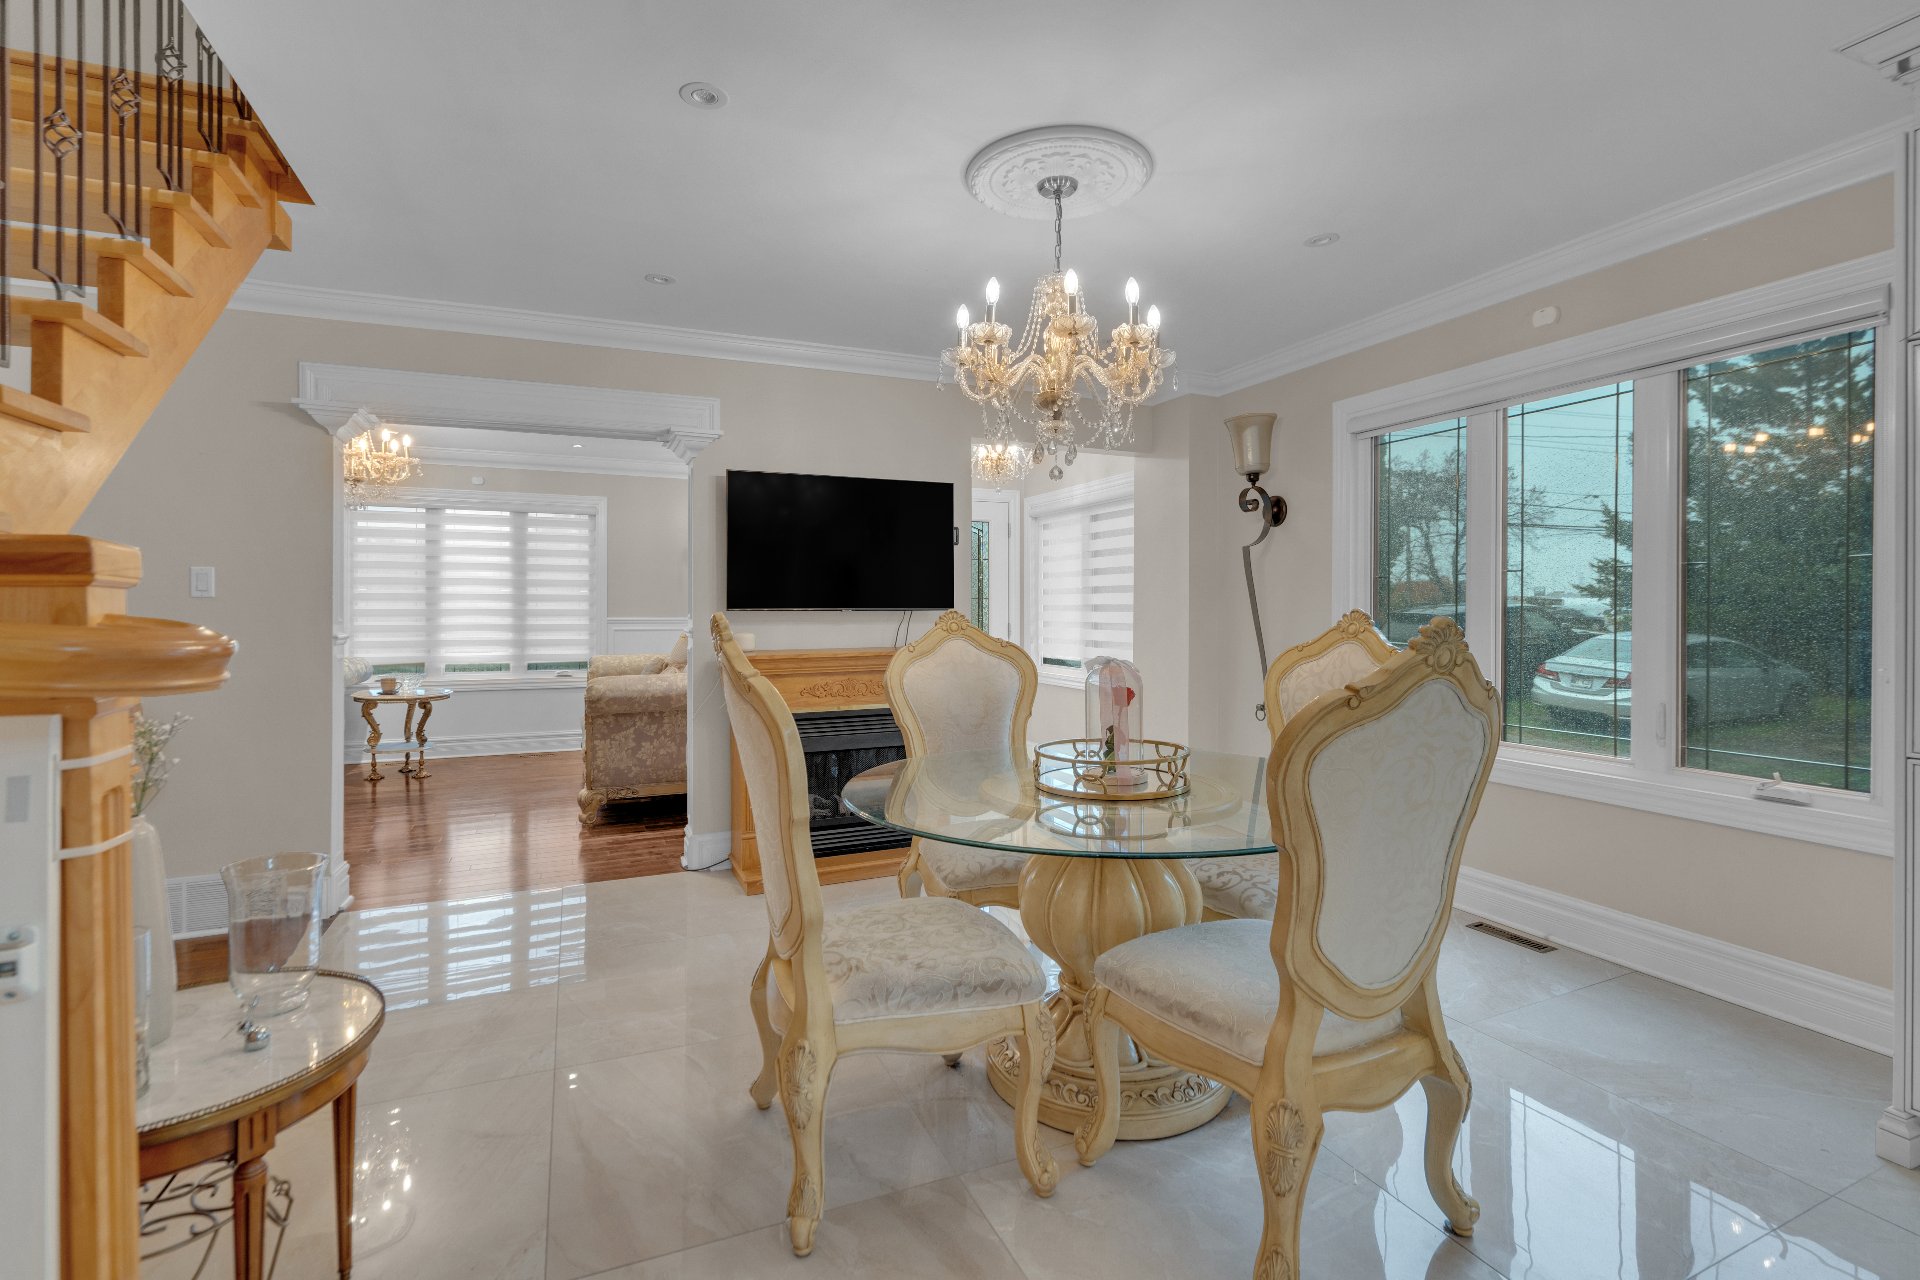 Dinette
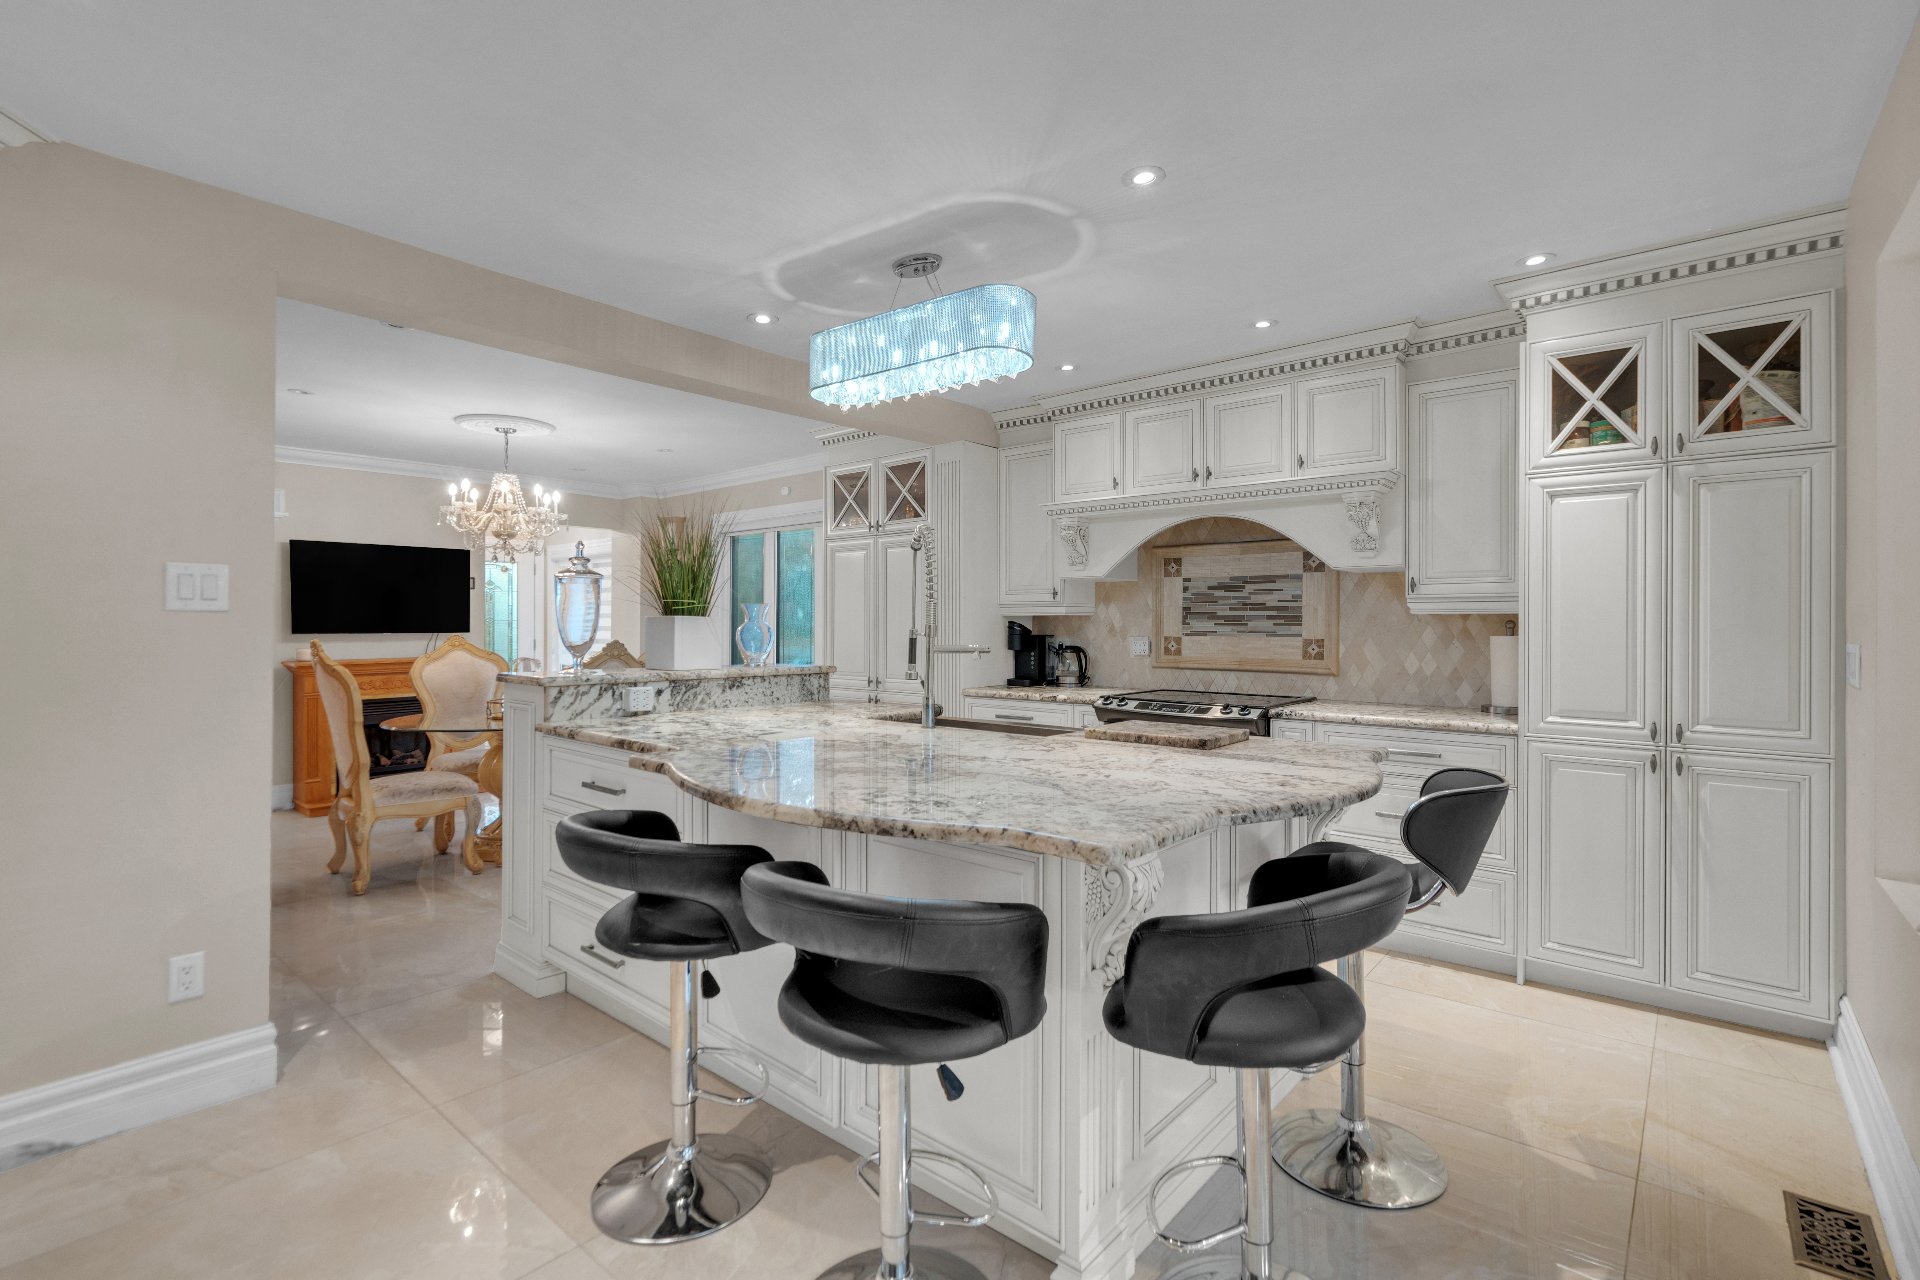
 Kitchen
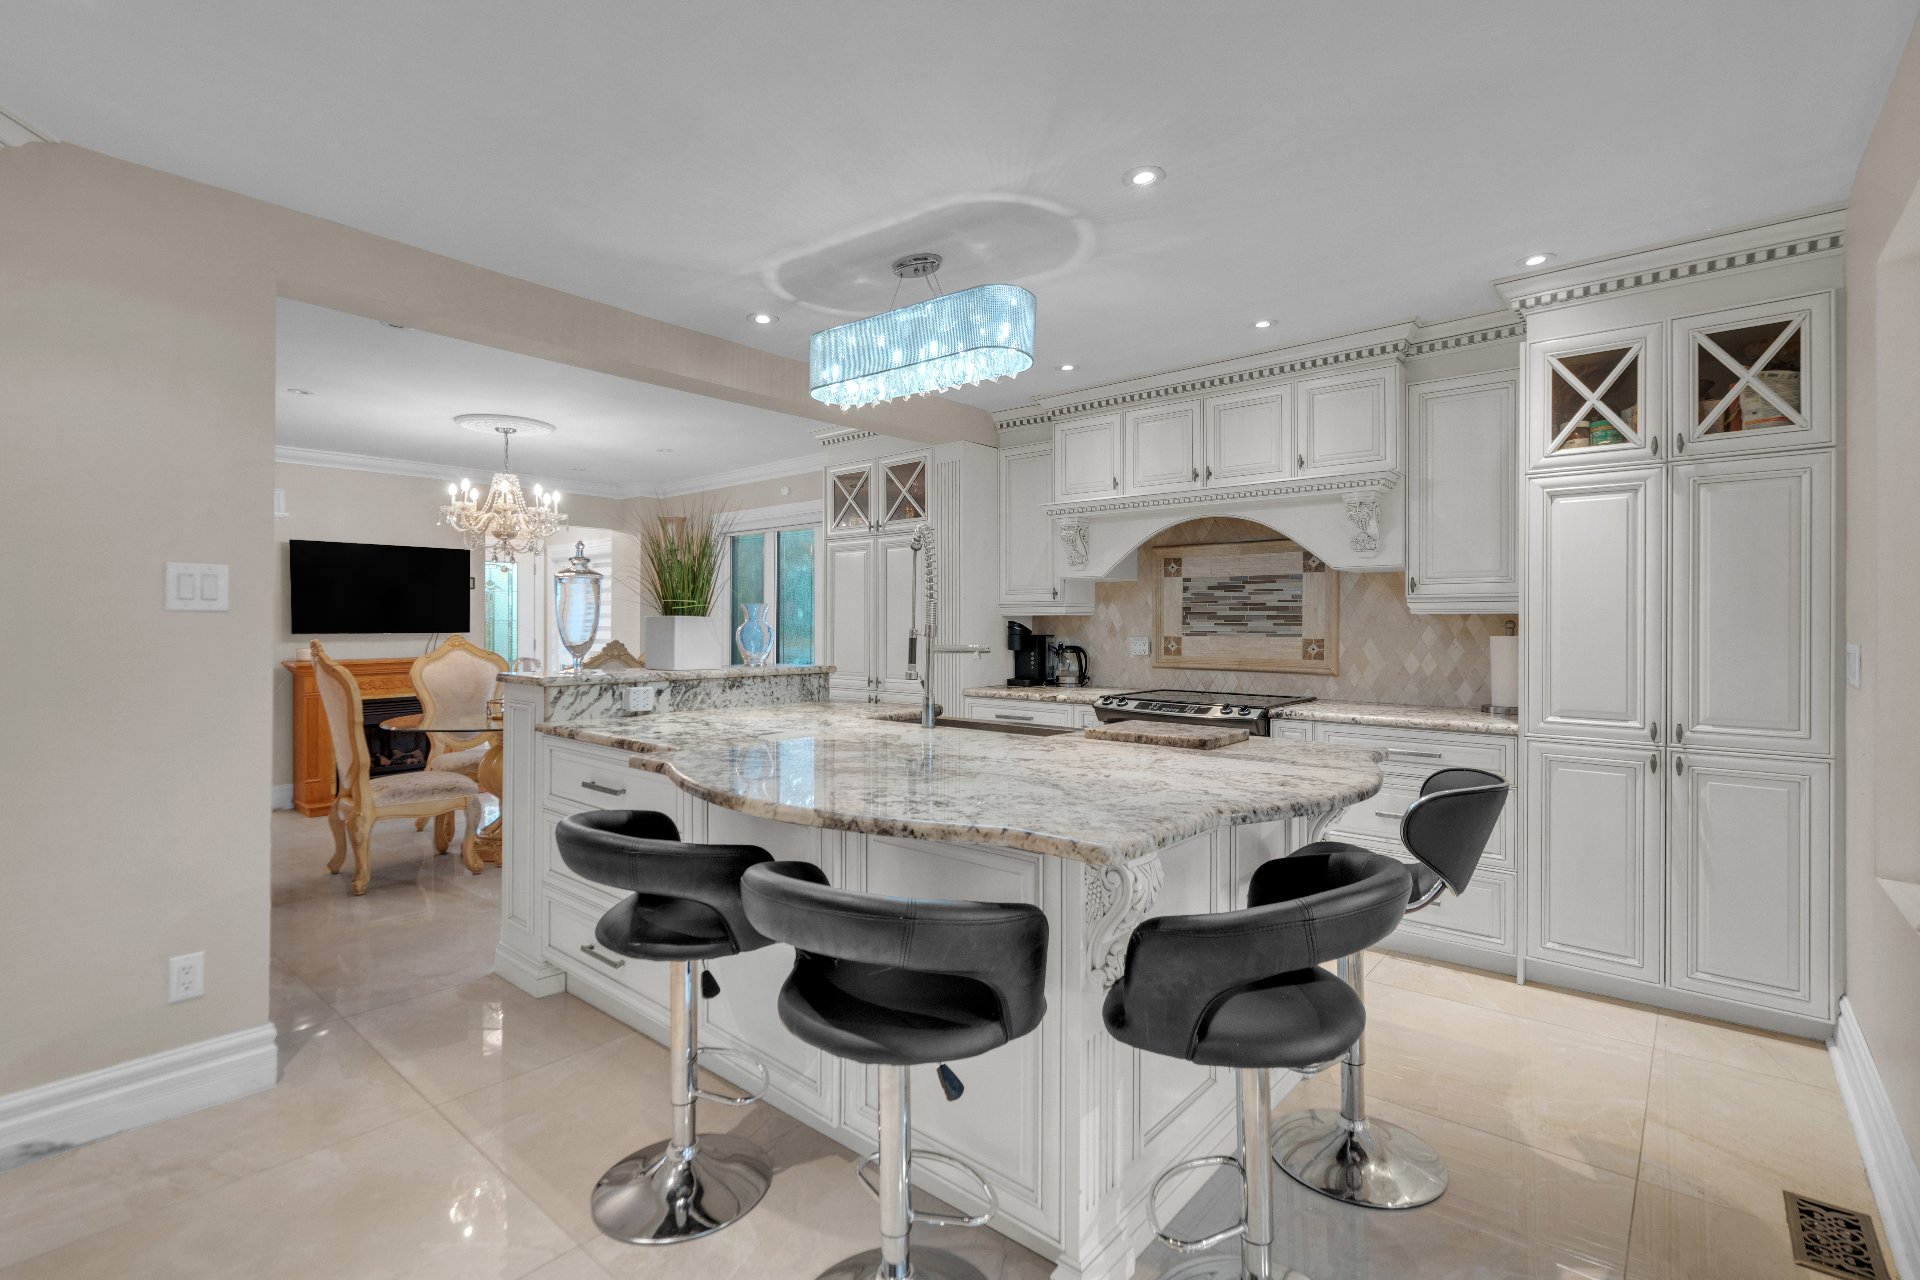 Kitchen
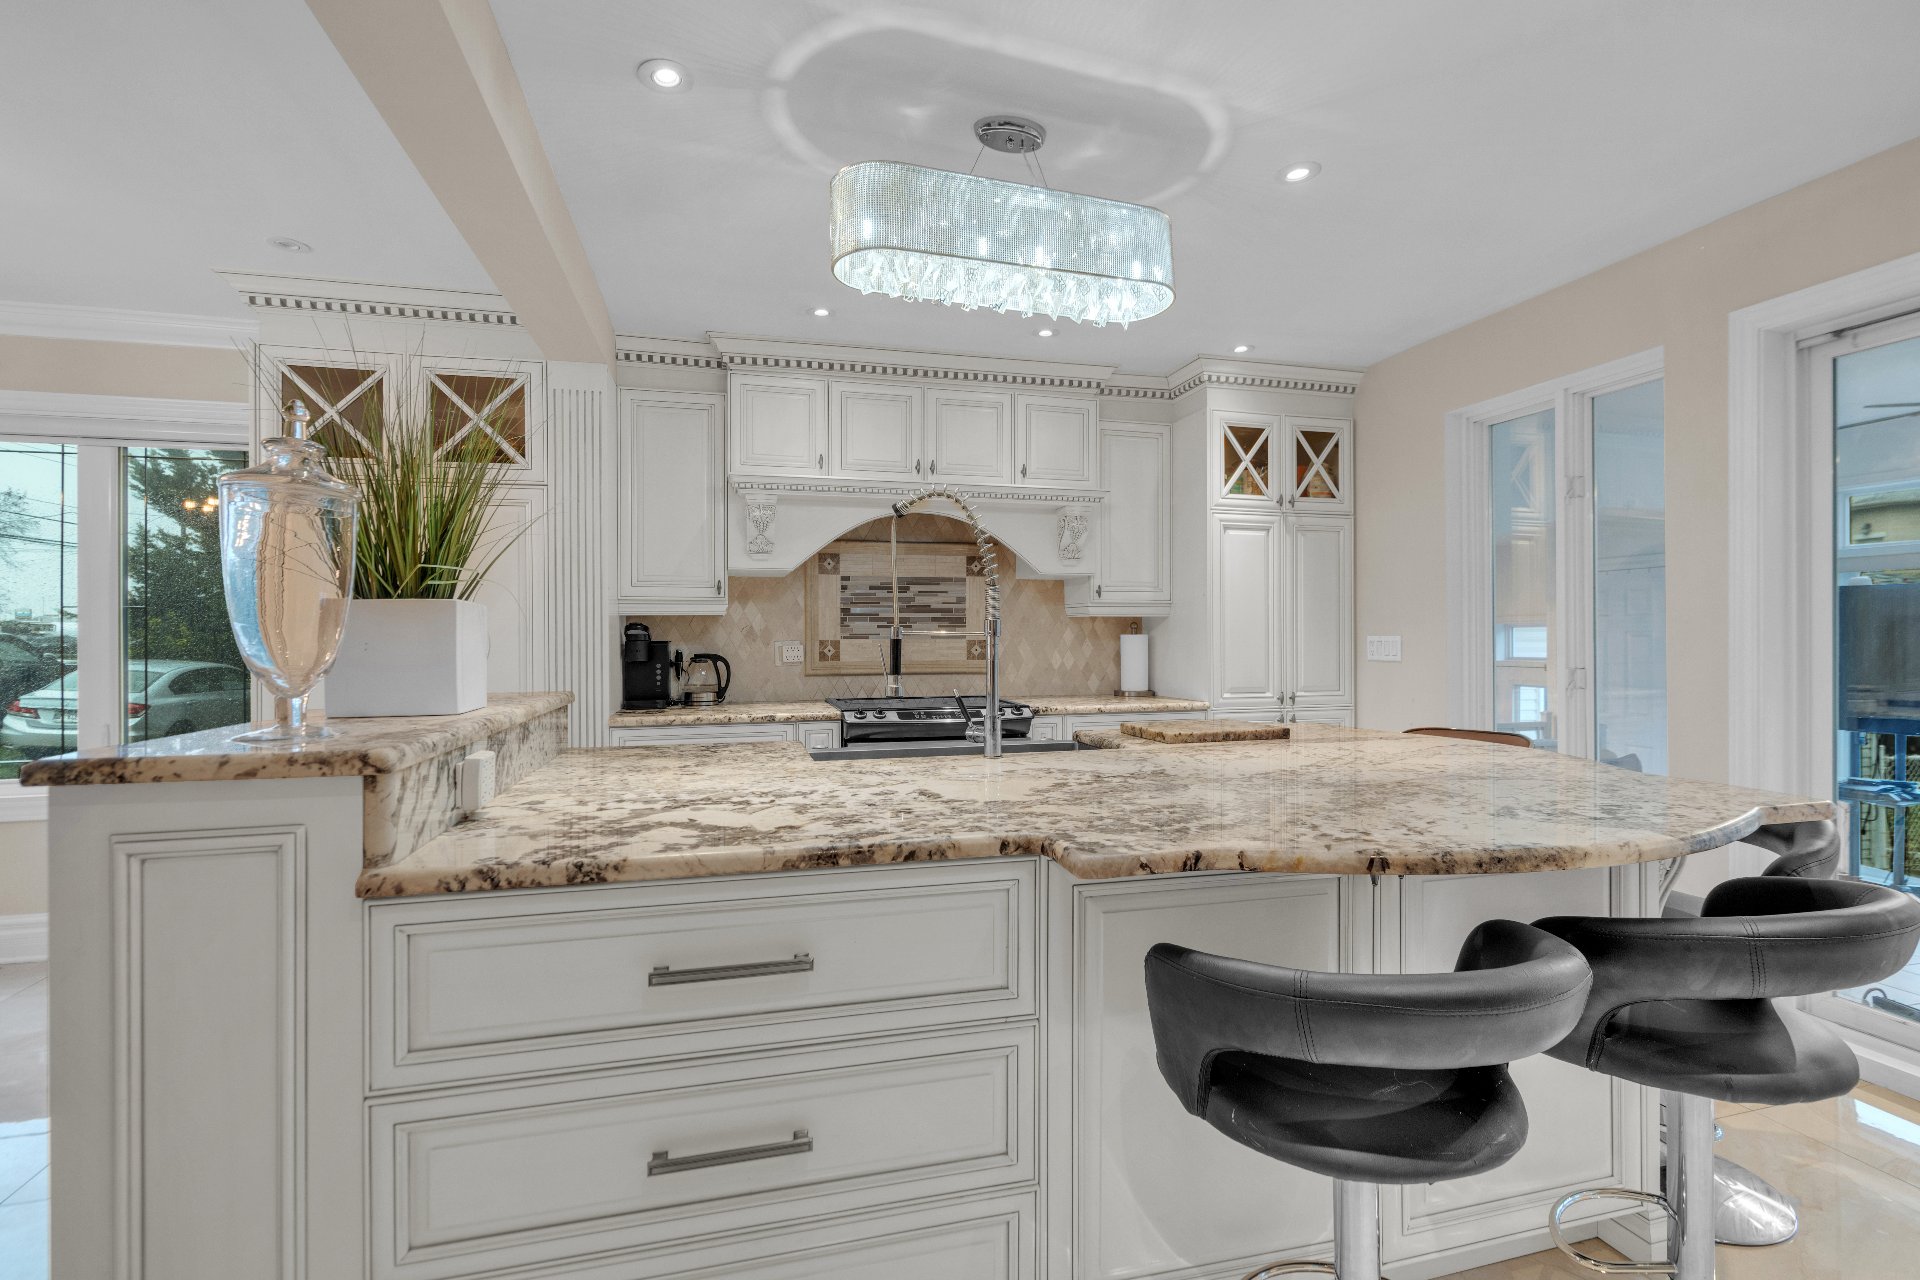 Kitchen
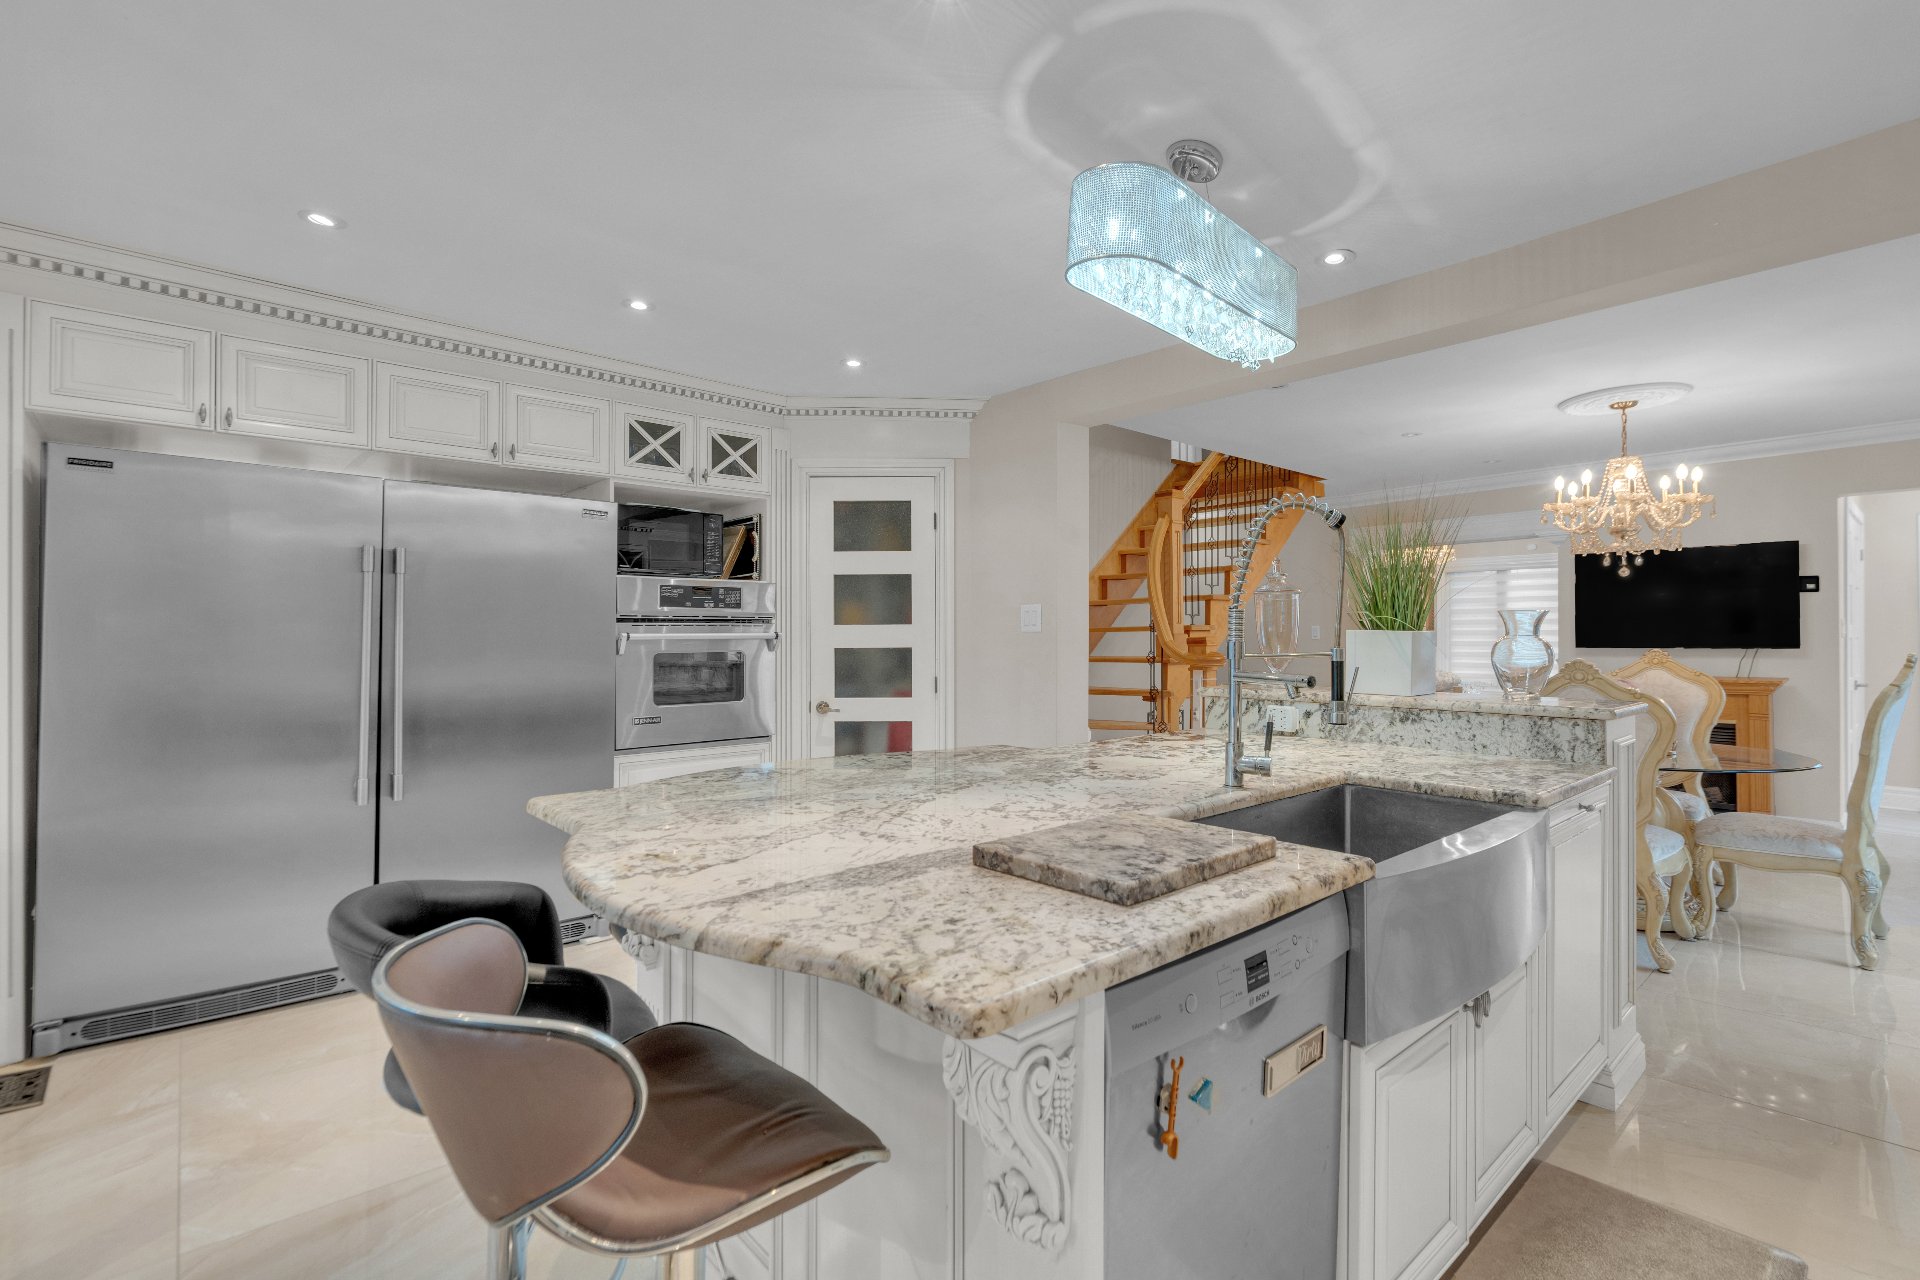 Kitchen
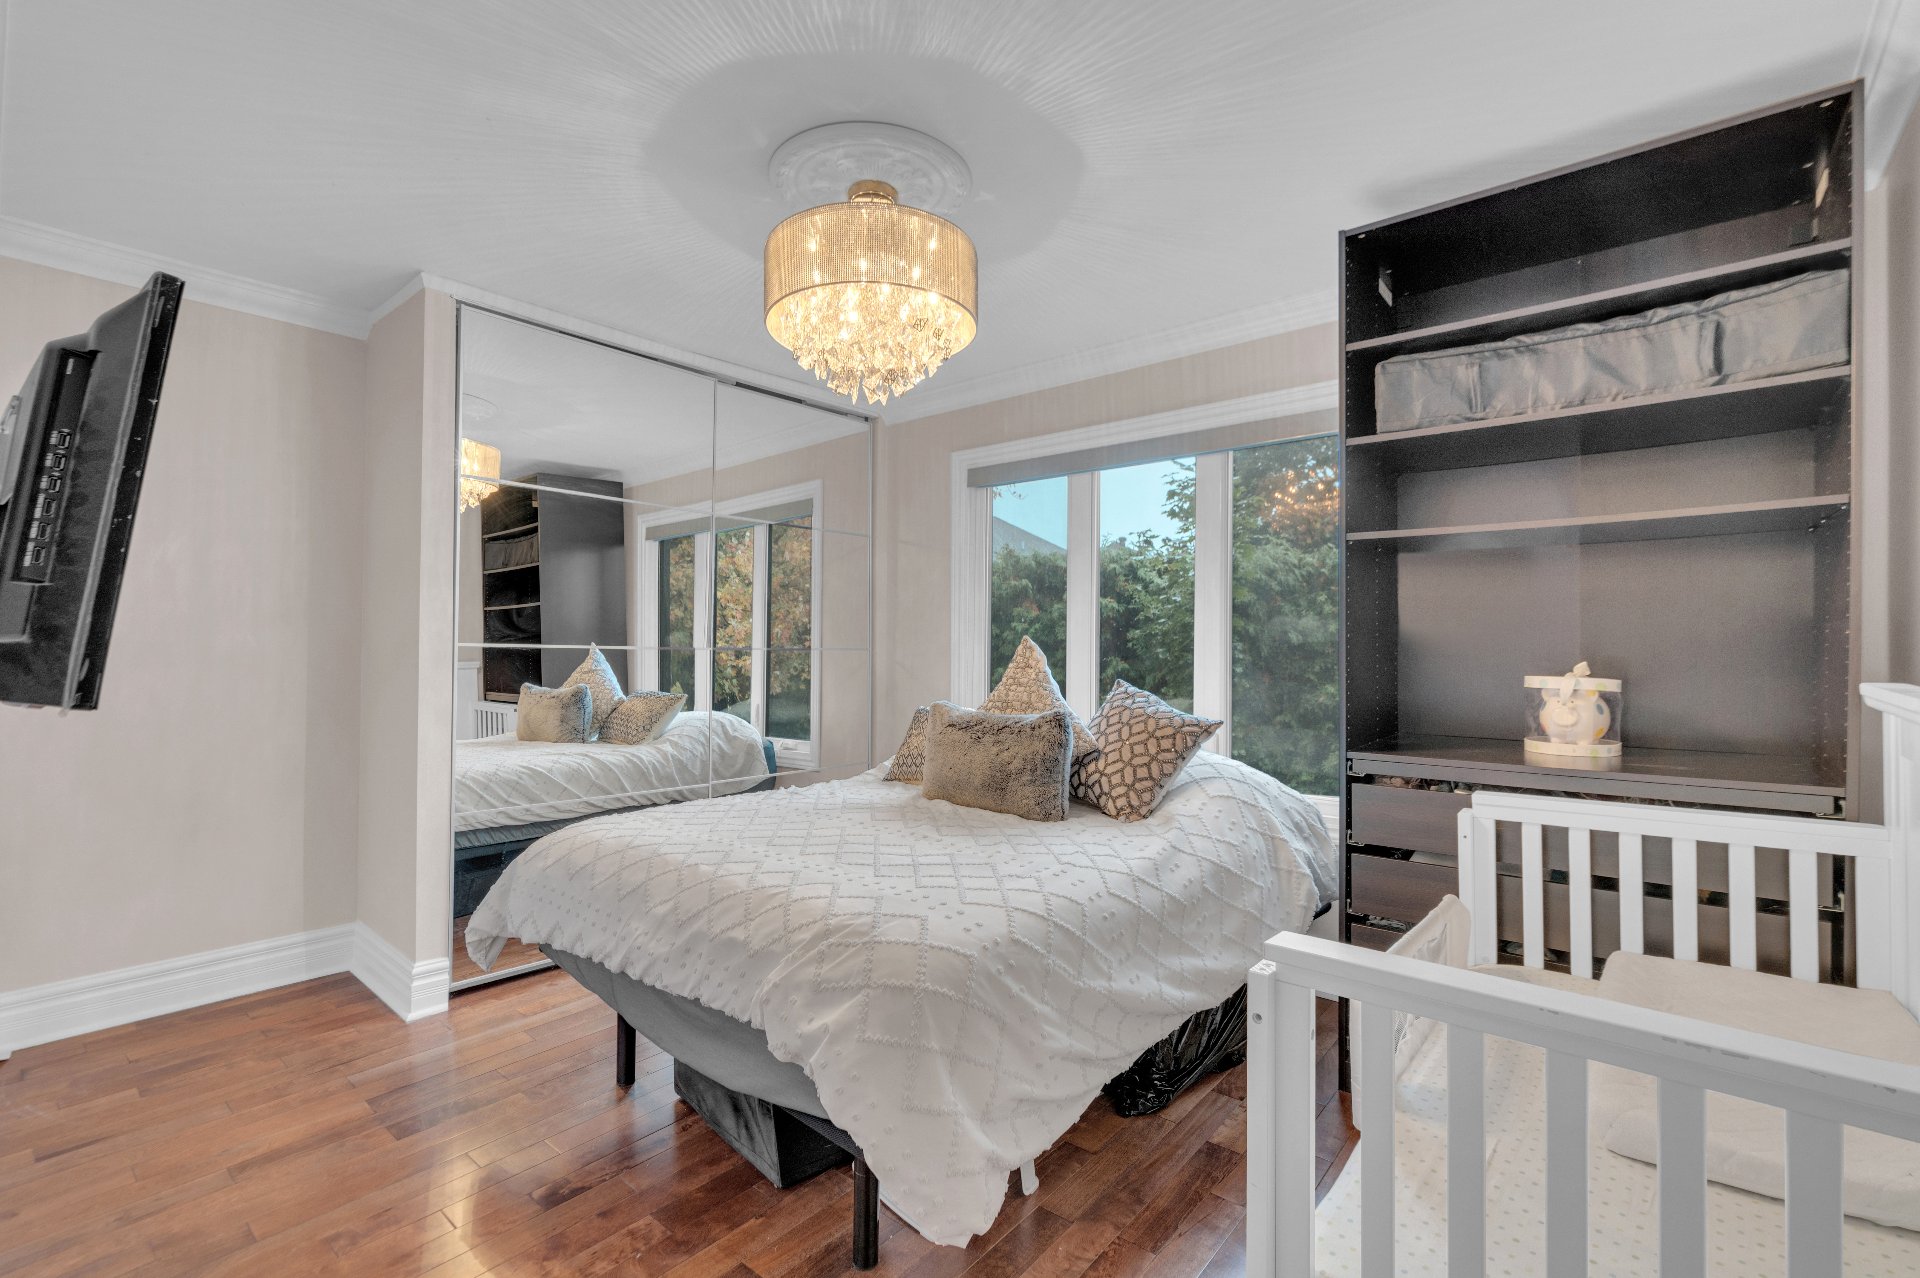 Kitchen
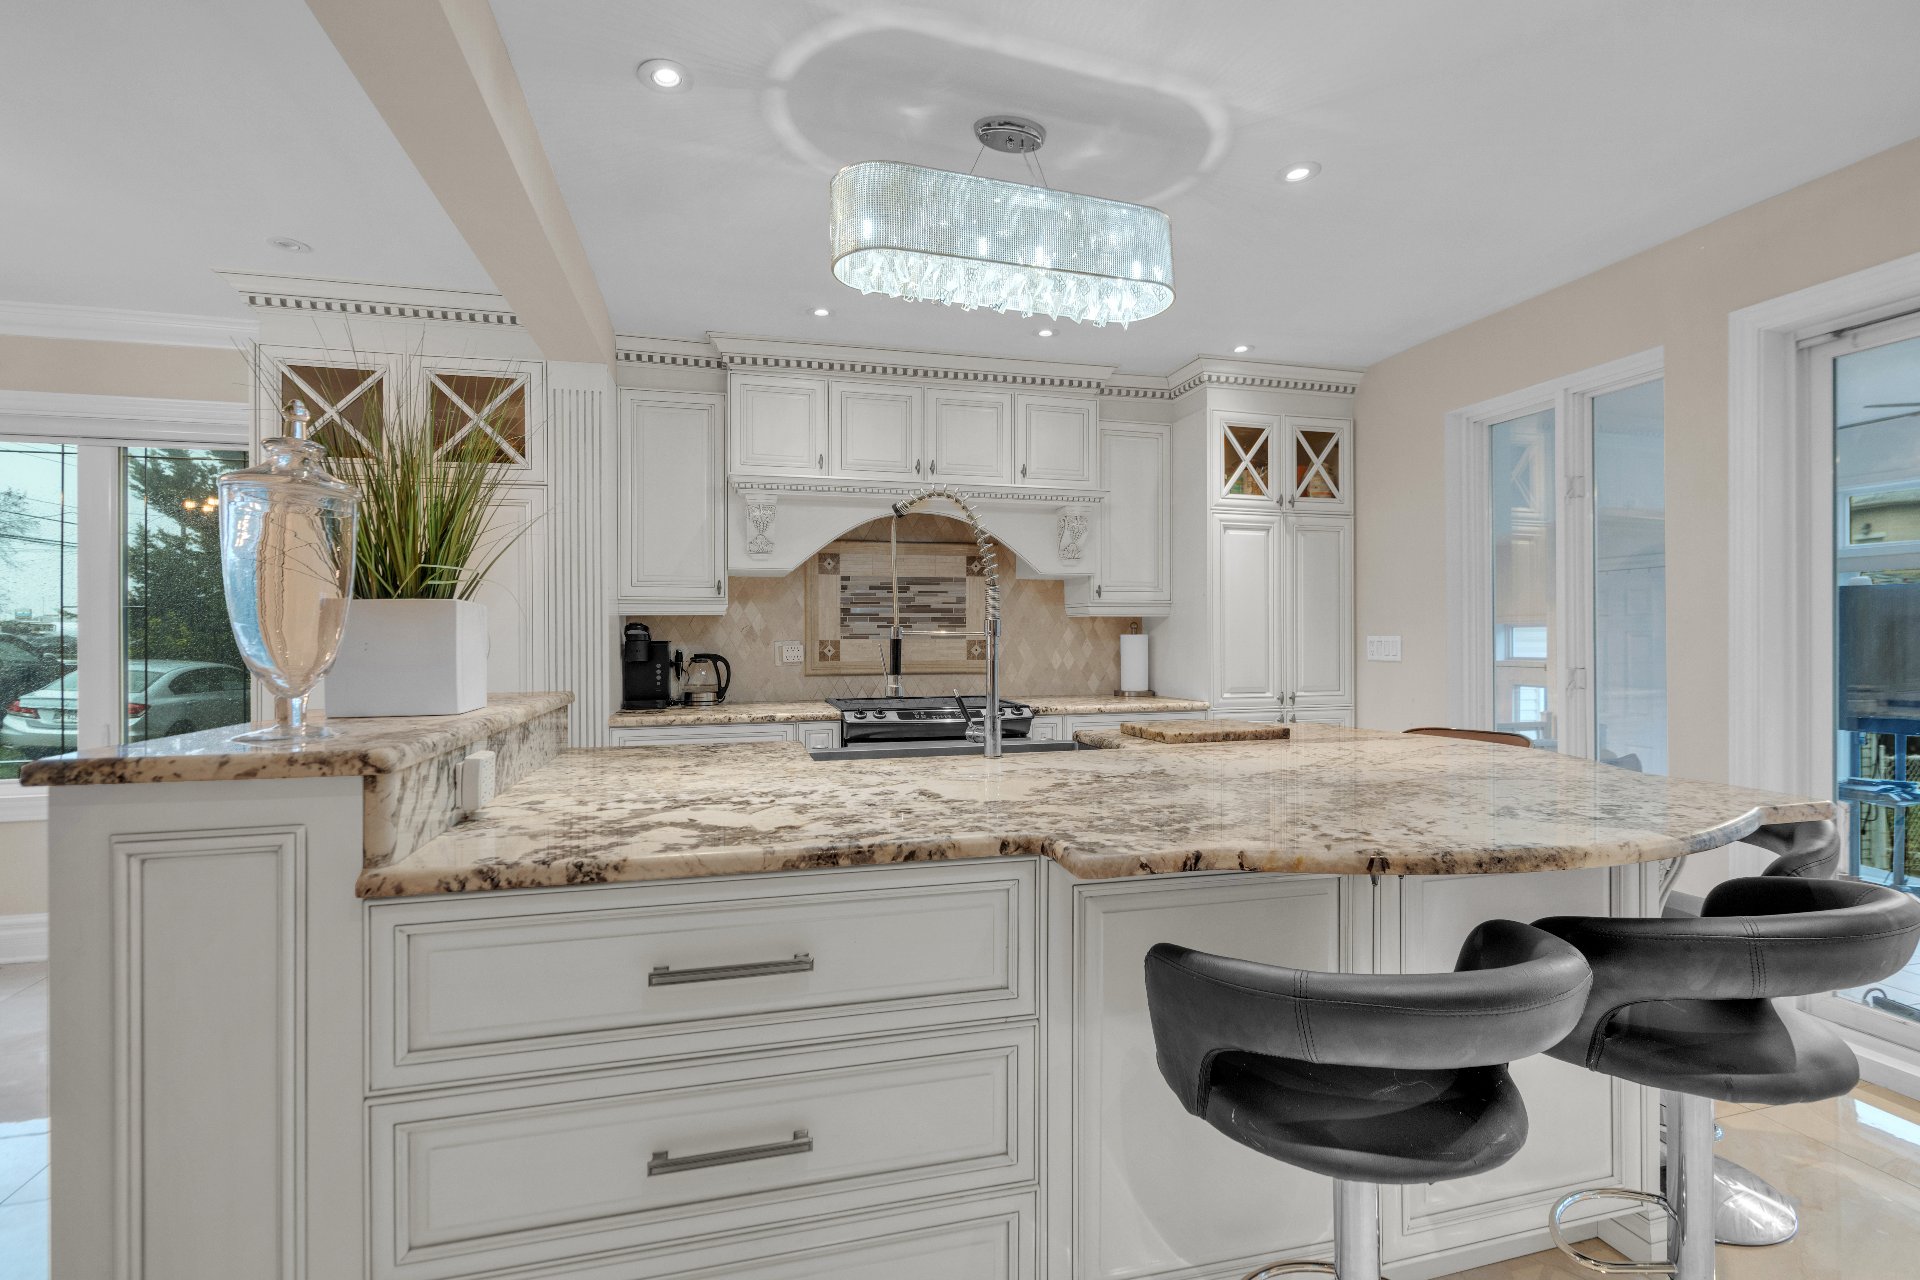 Kitchen
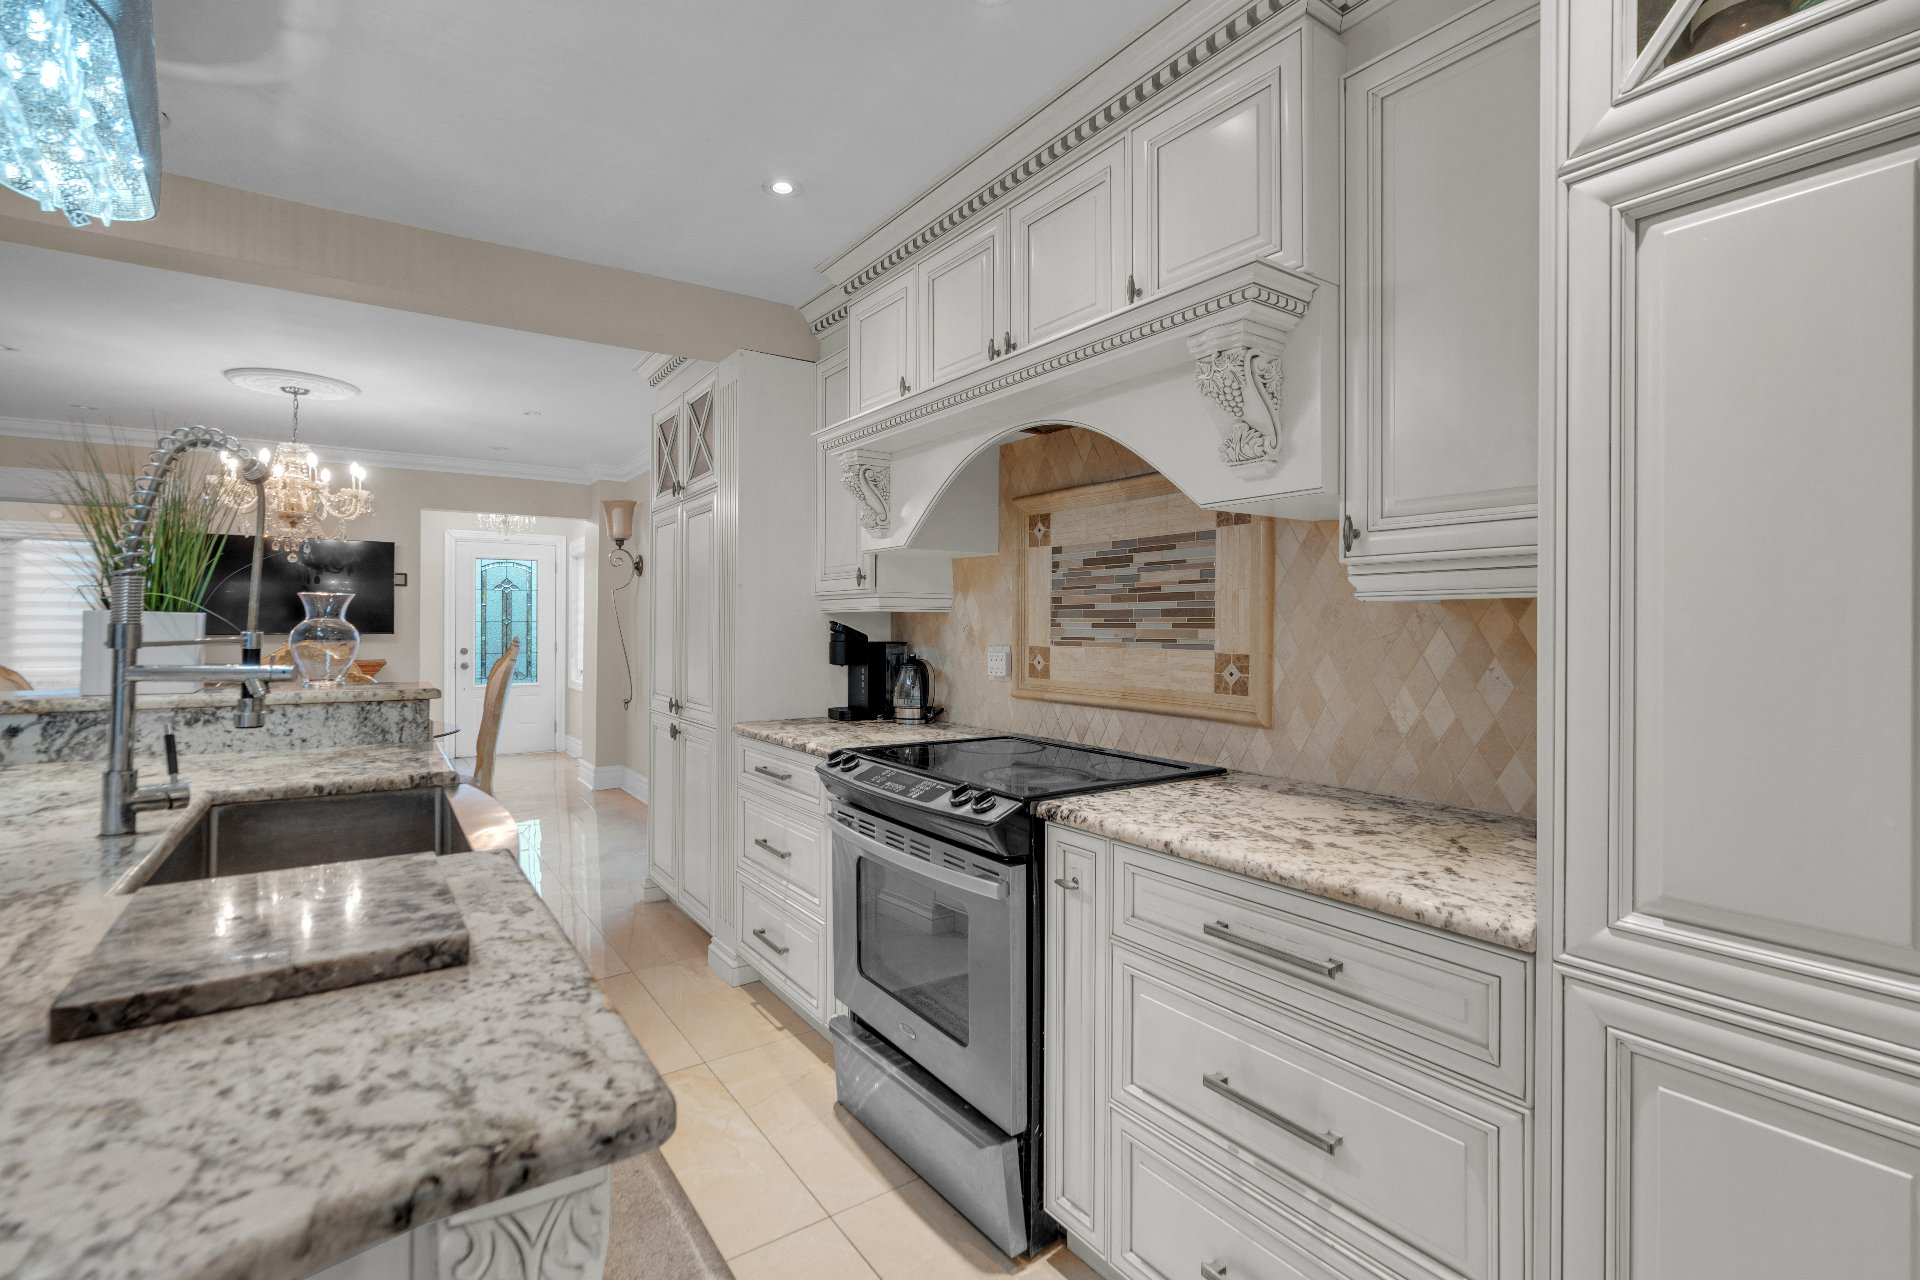 Bedroom
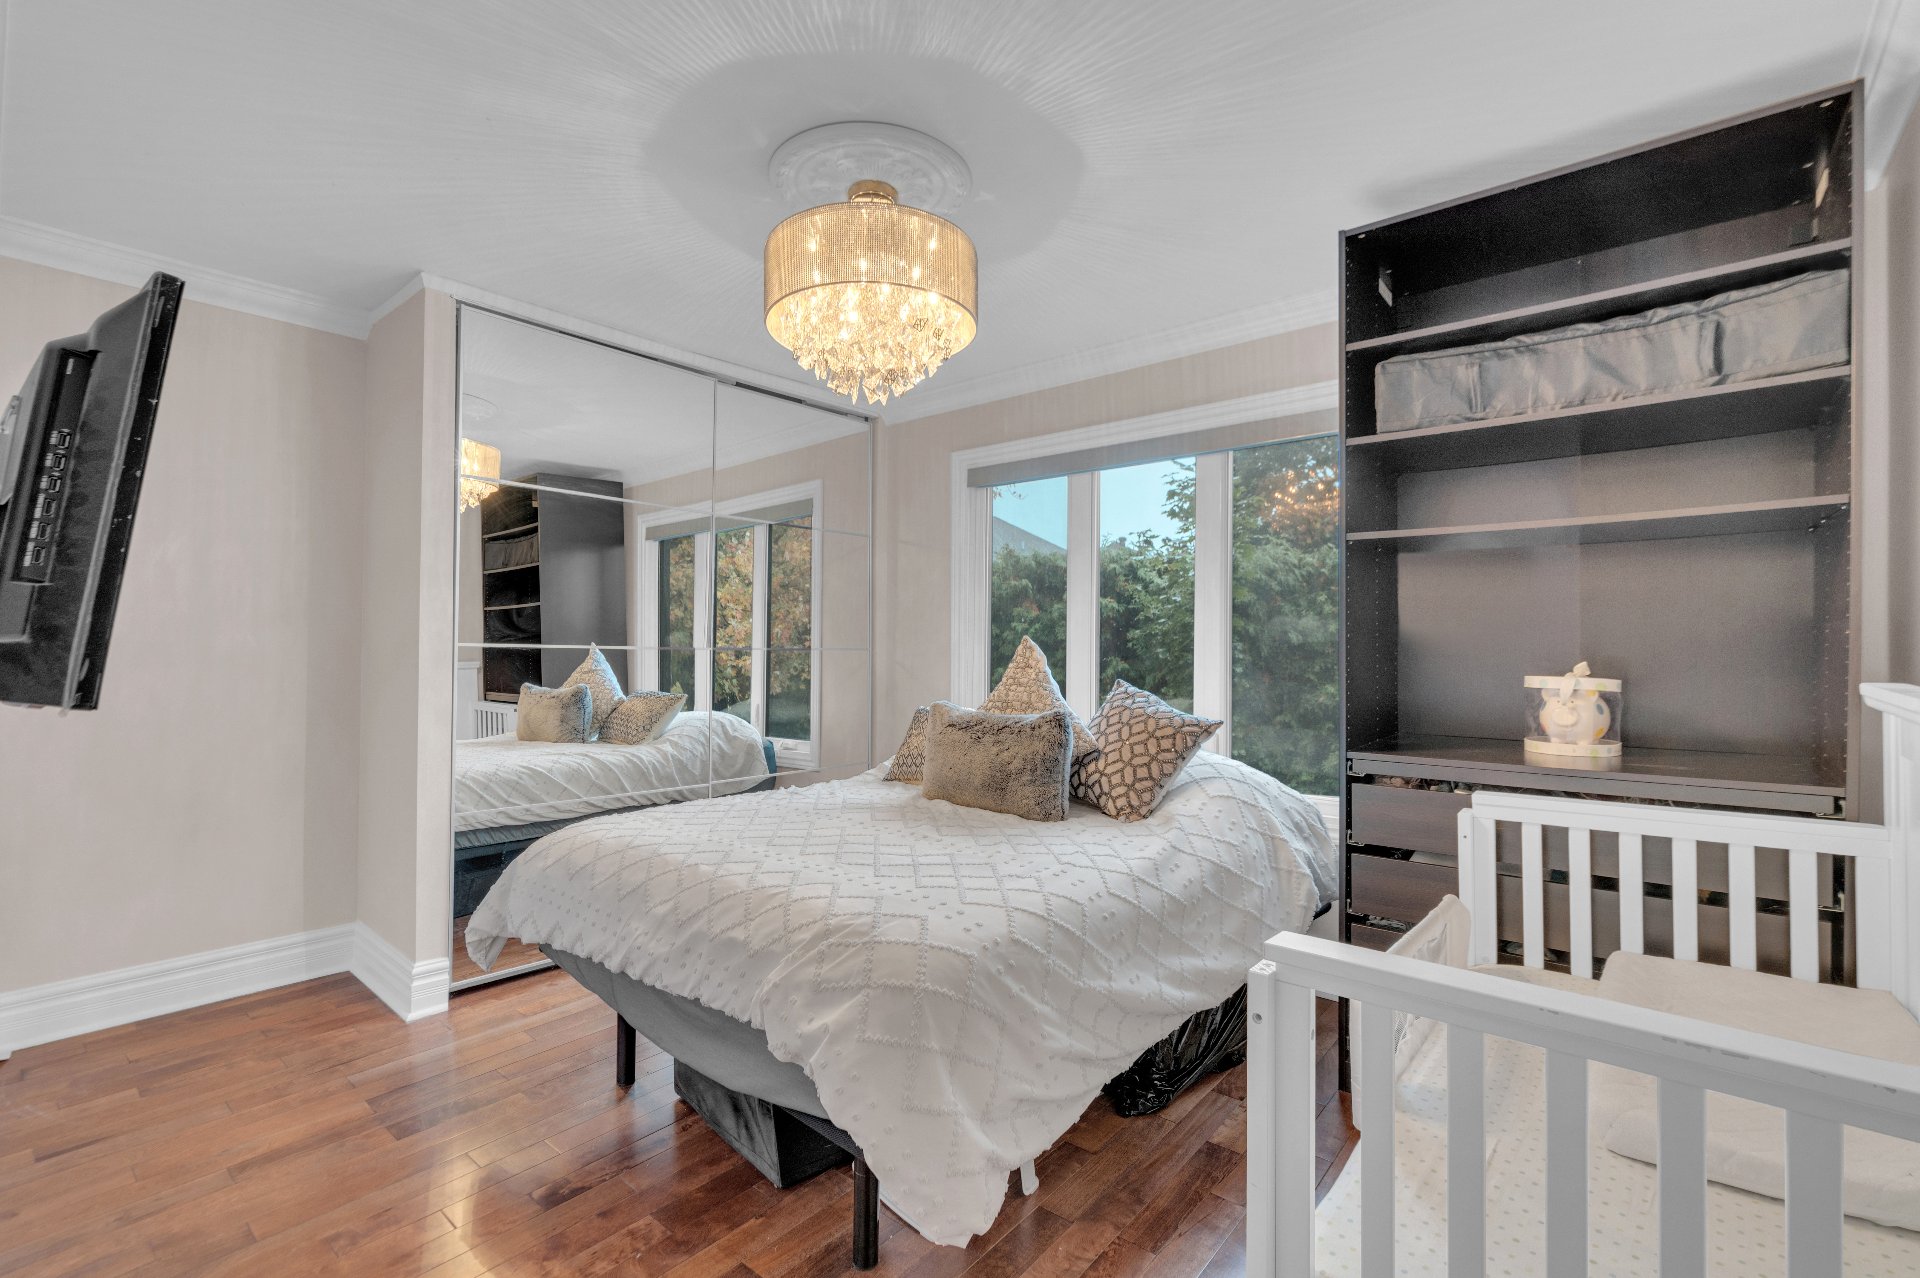 Bedroom
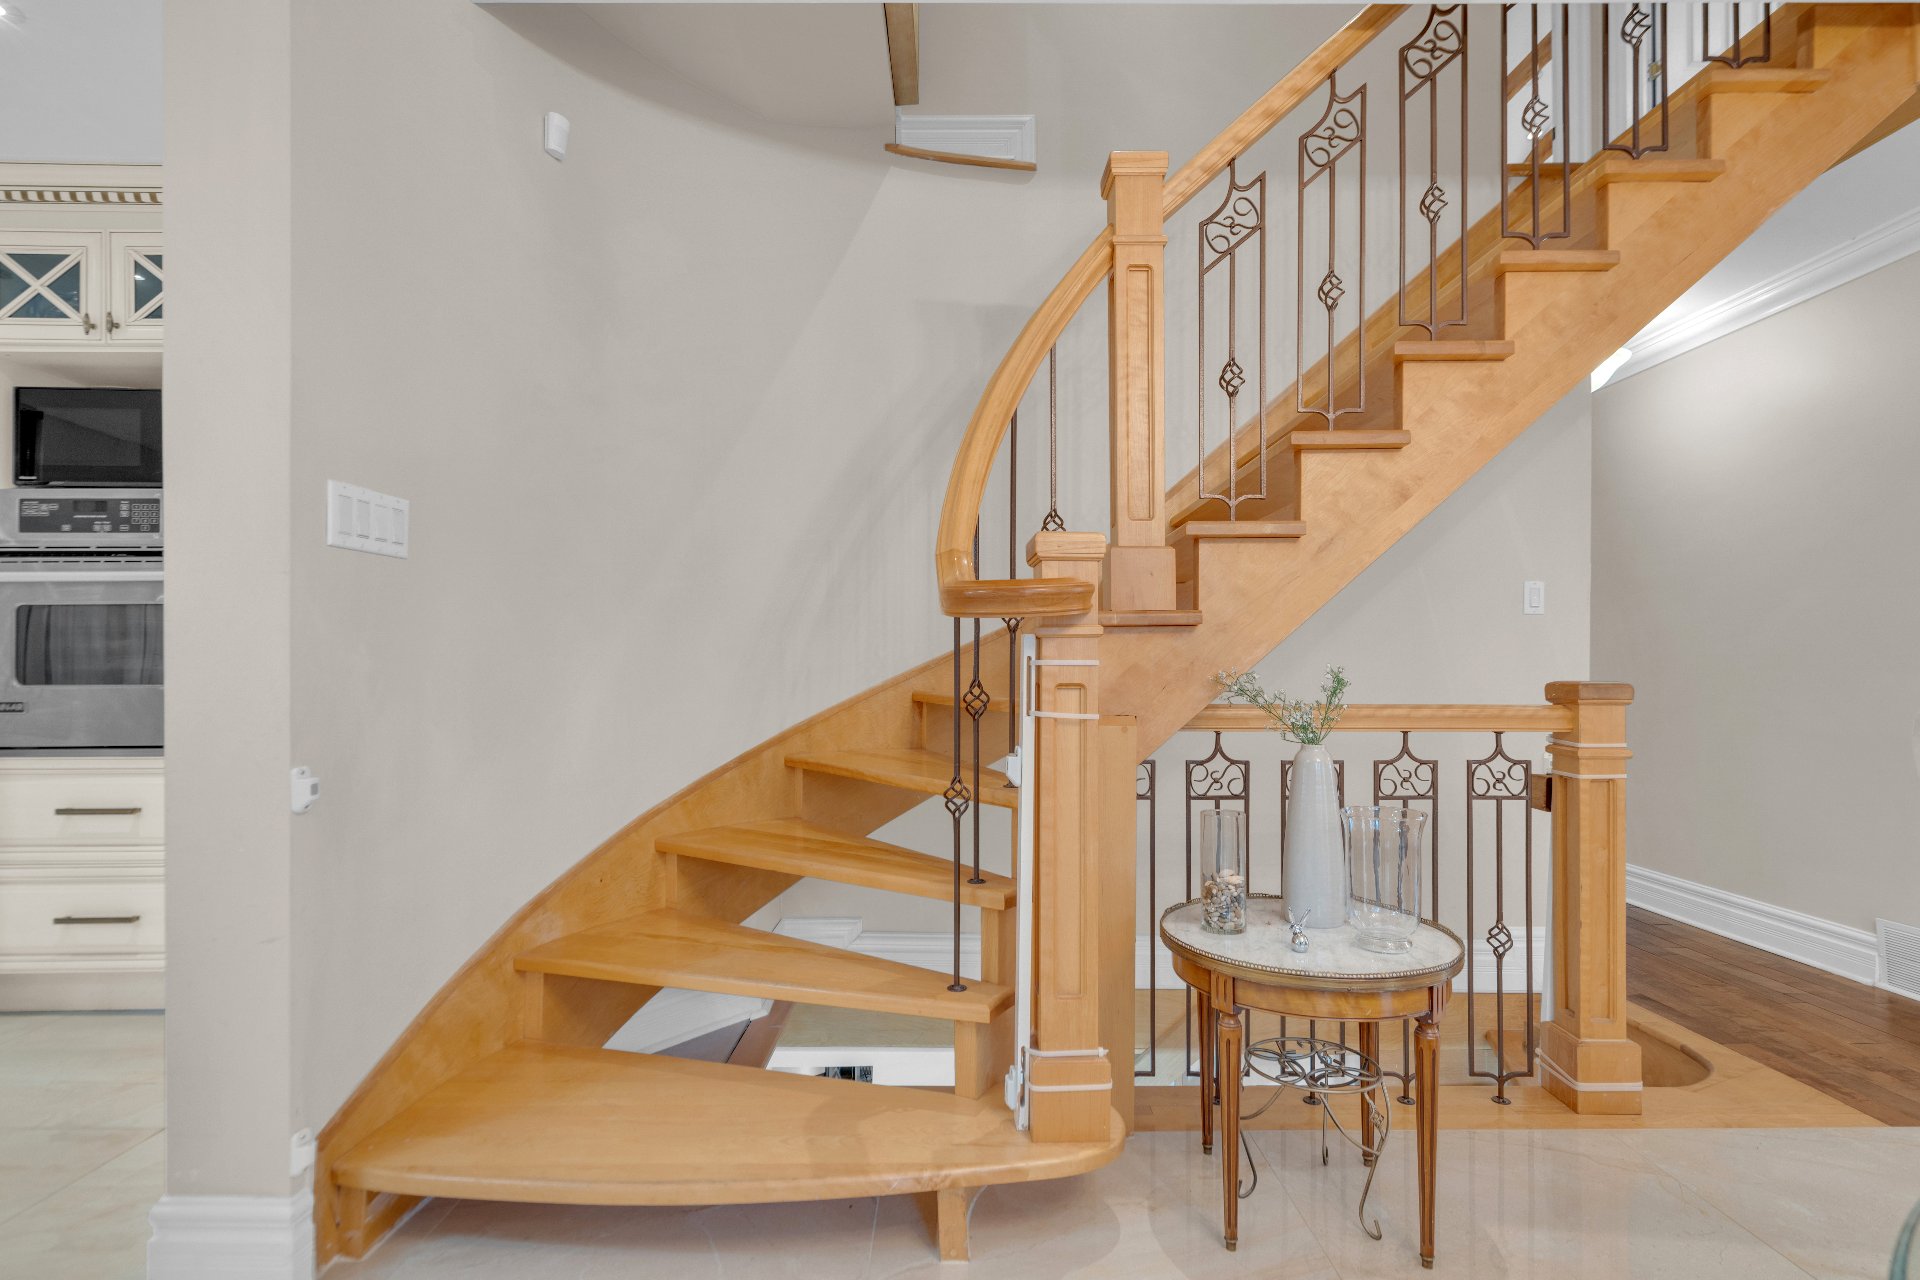 Ensuite bathroom
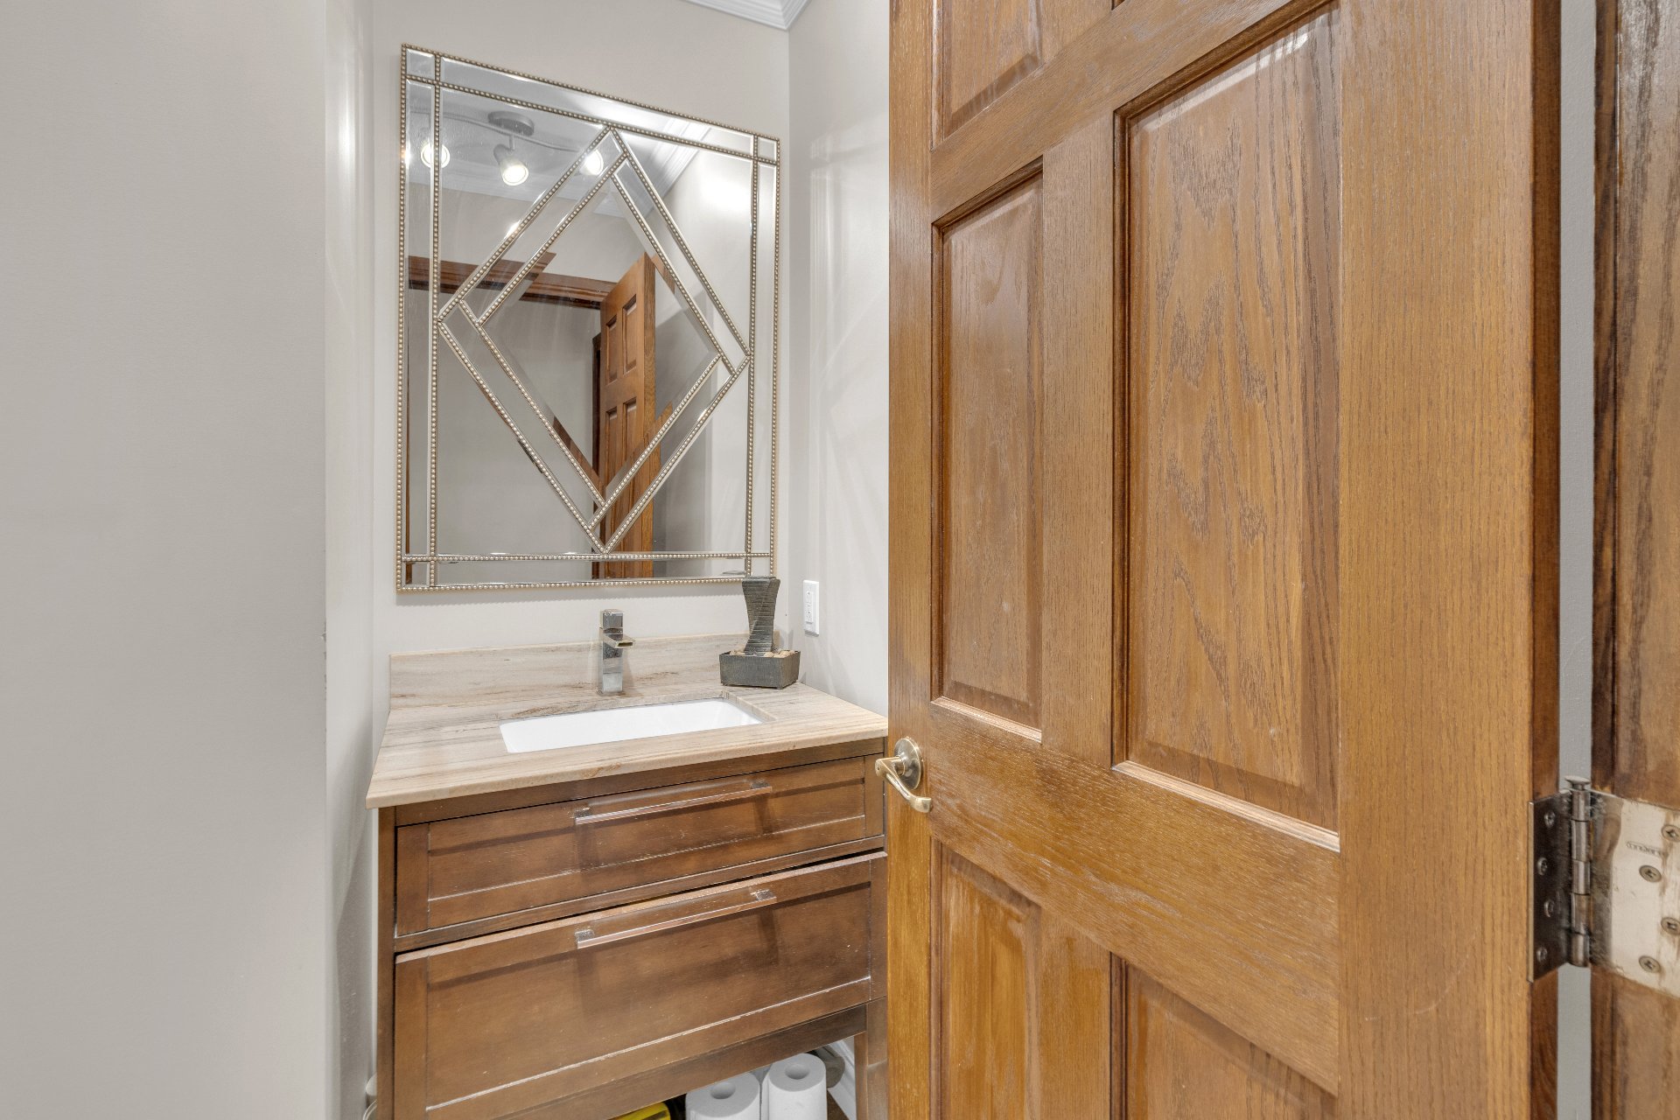
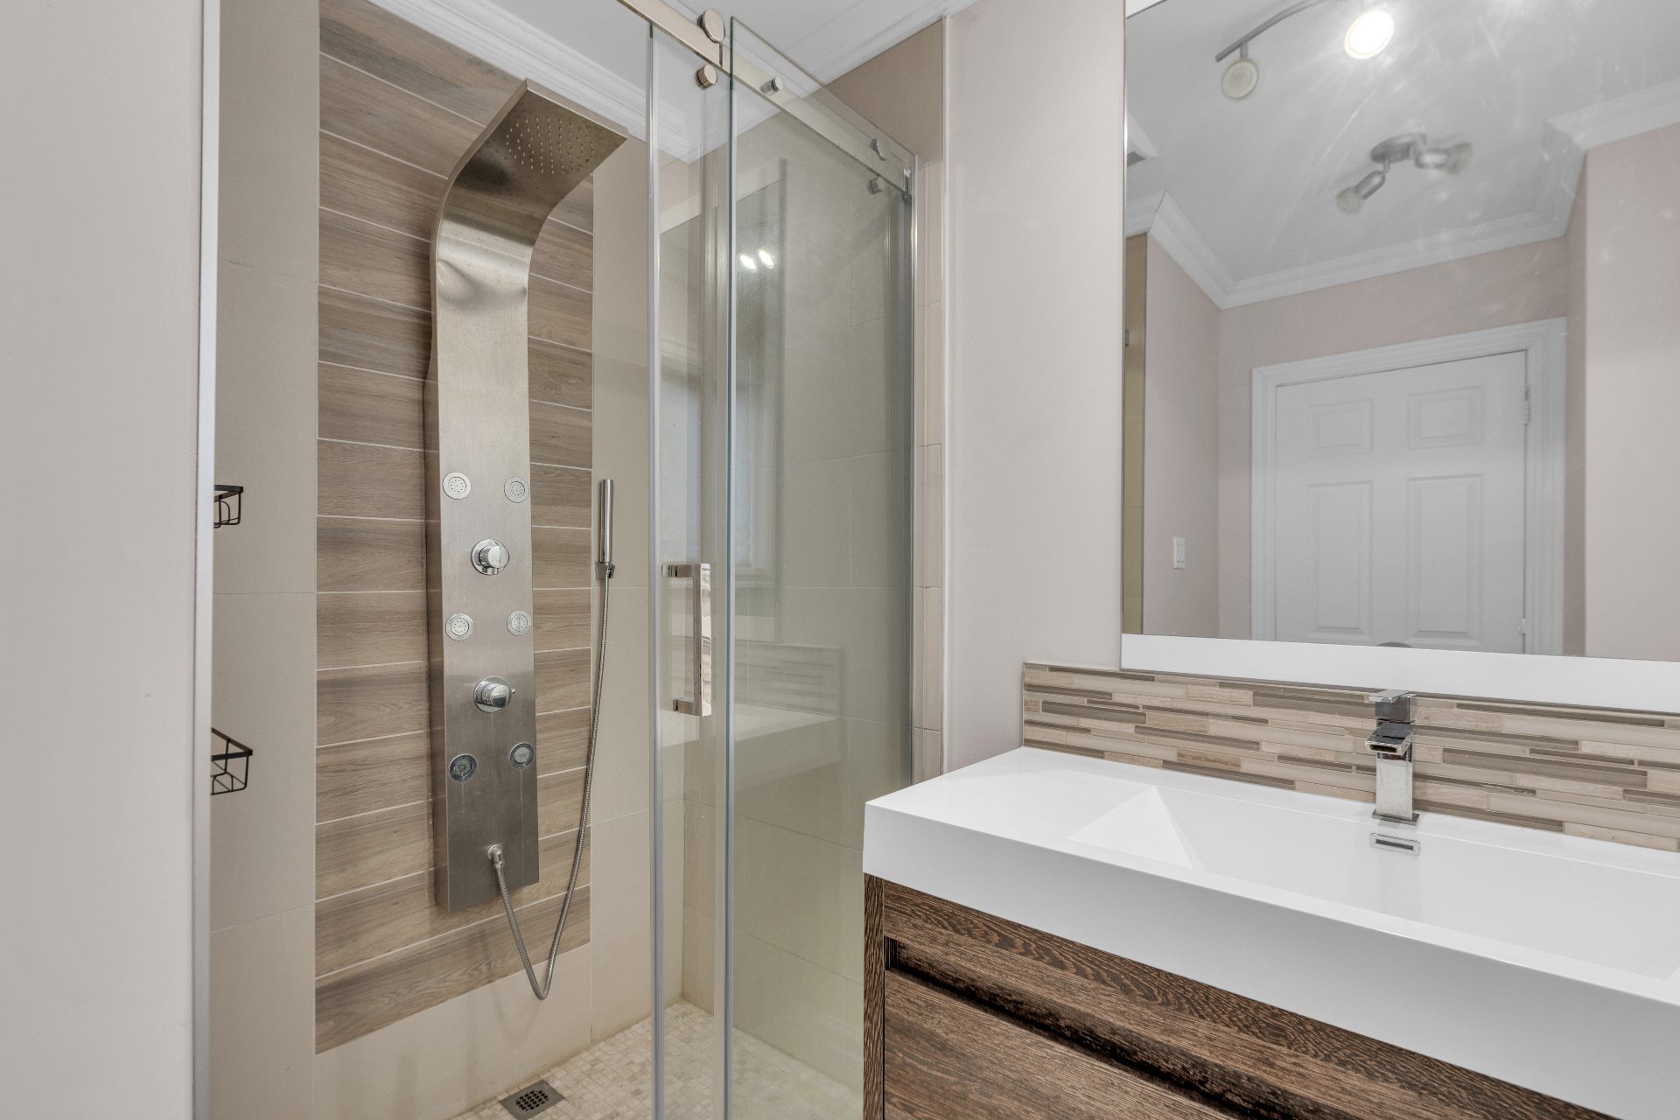 Washroom
 Staircase
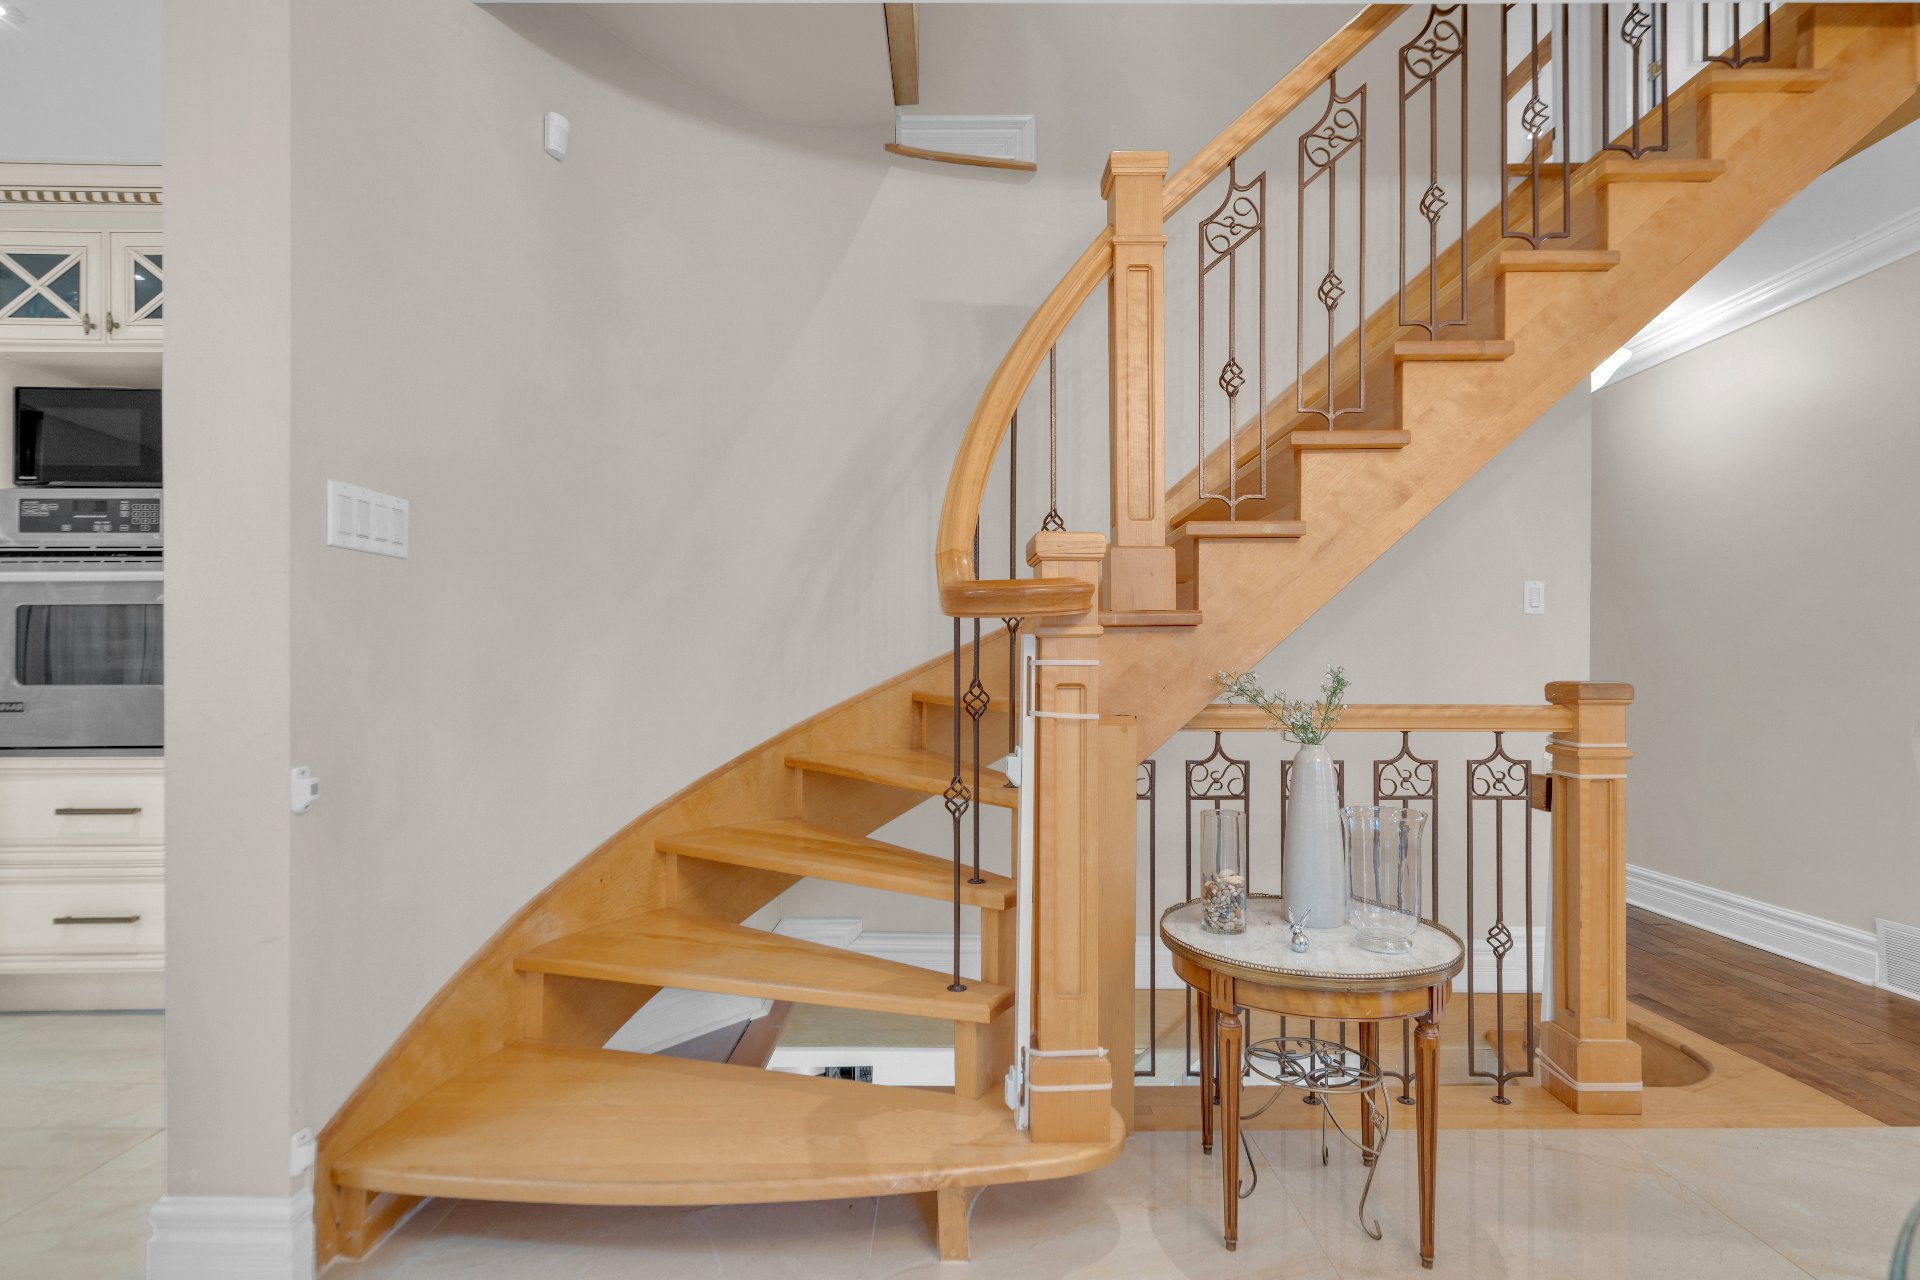 Staircase
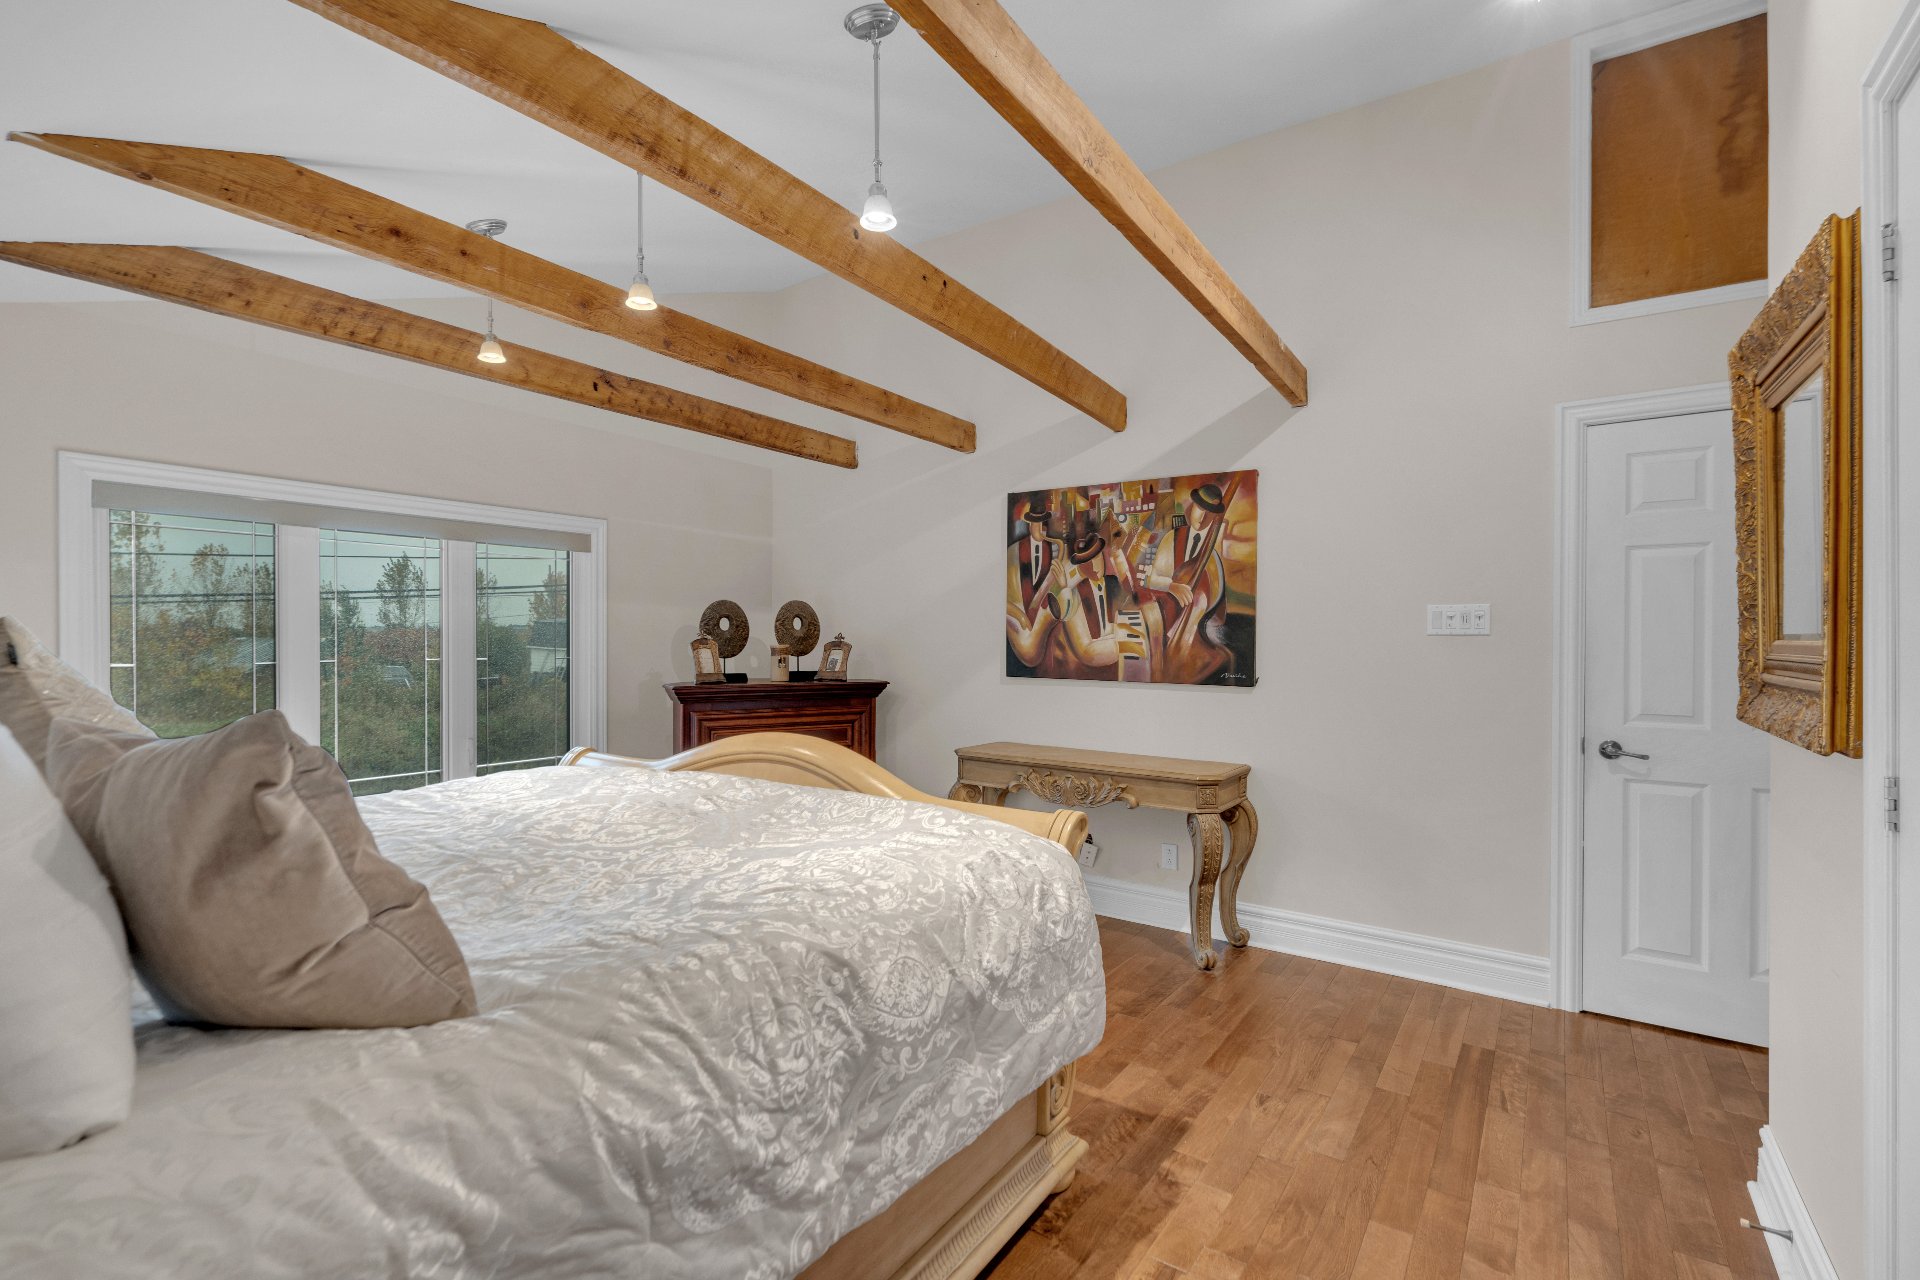 Primary bedroom
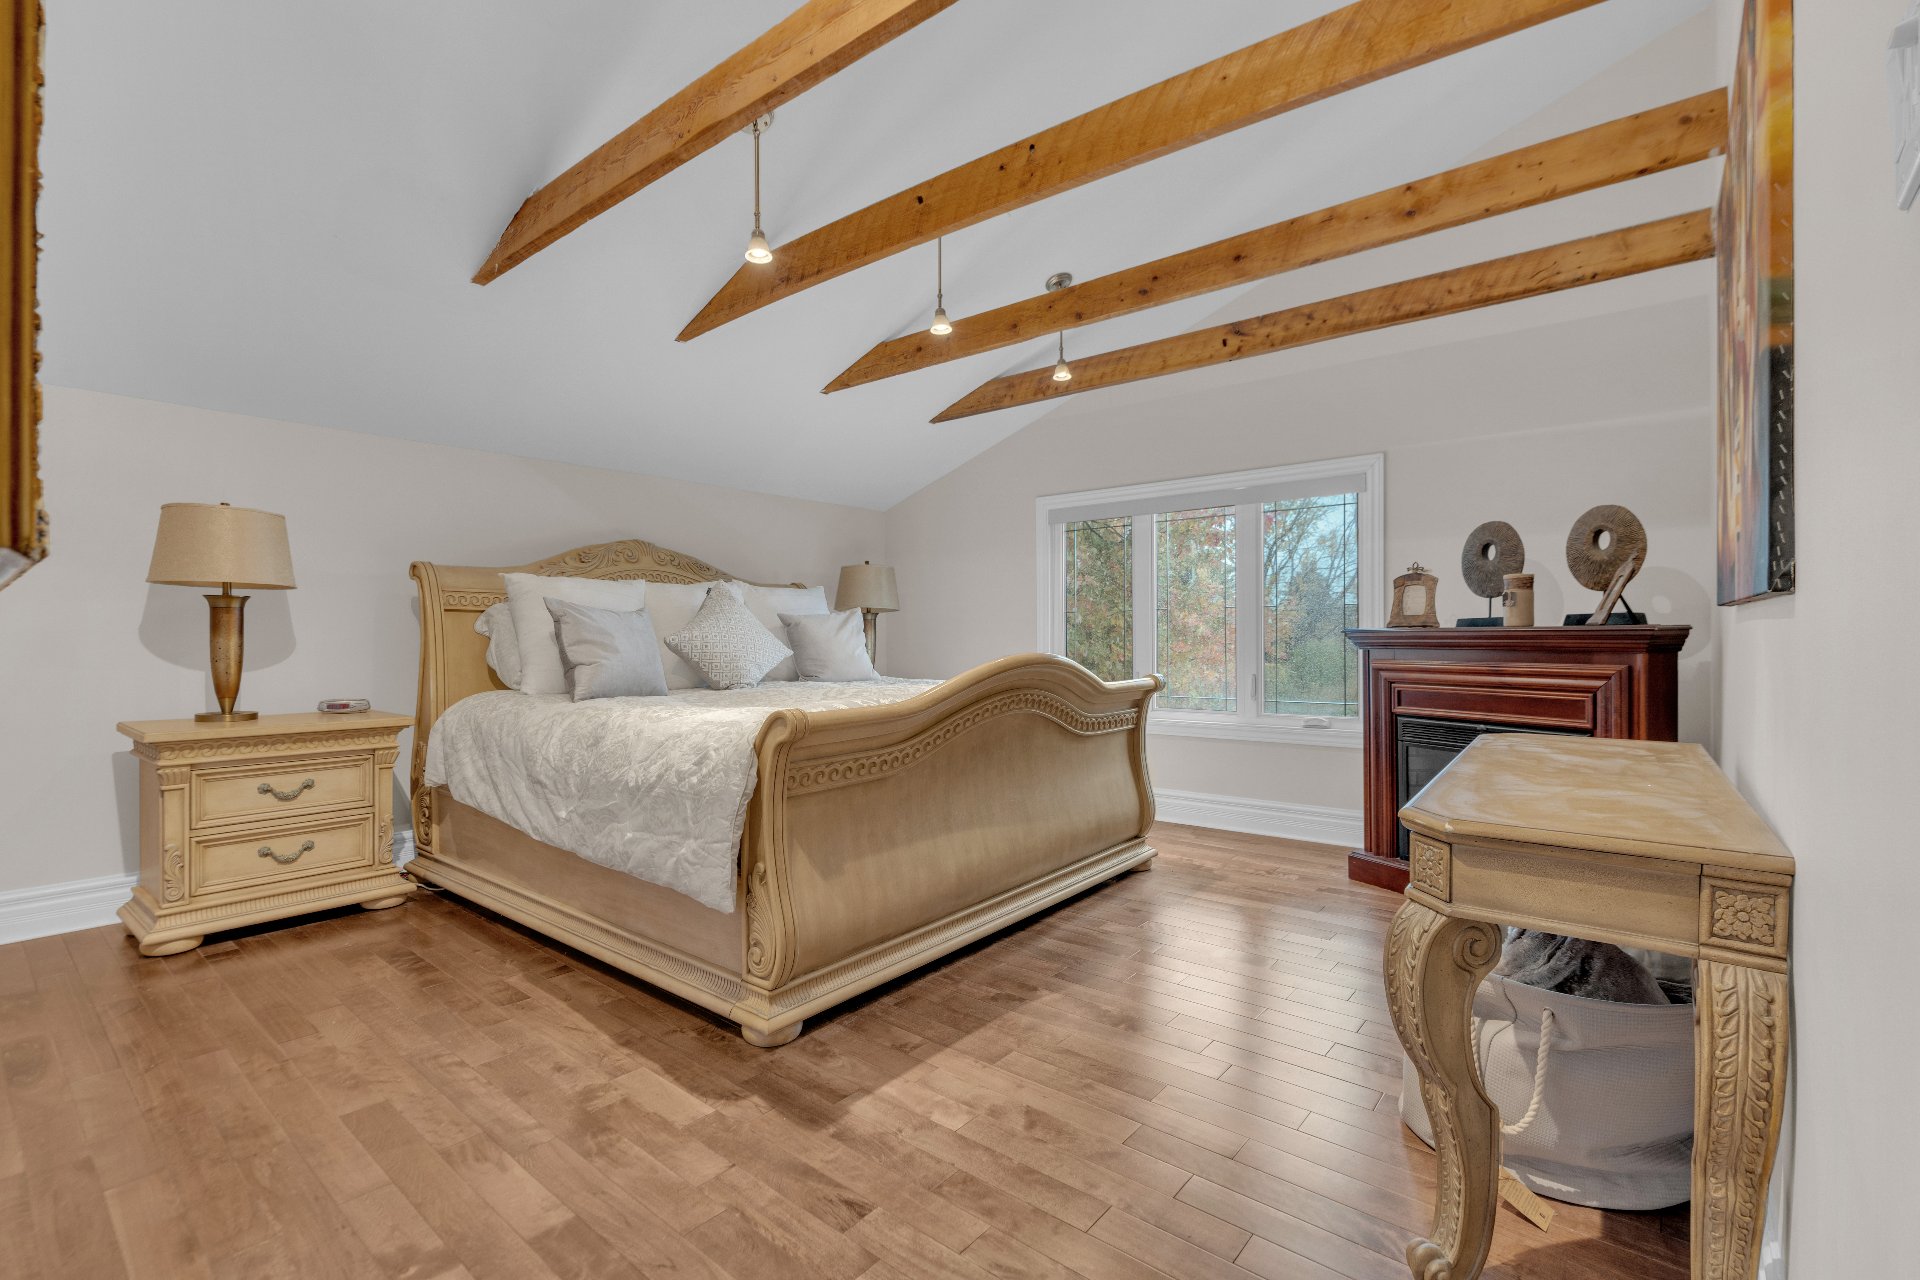 Primary bedroom
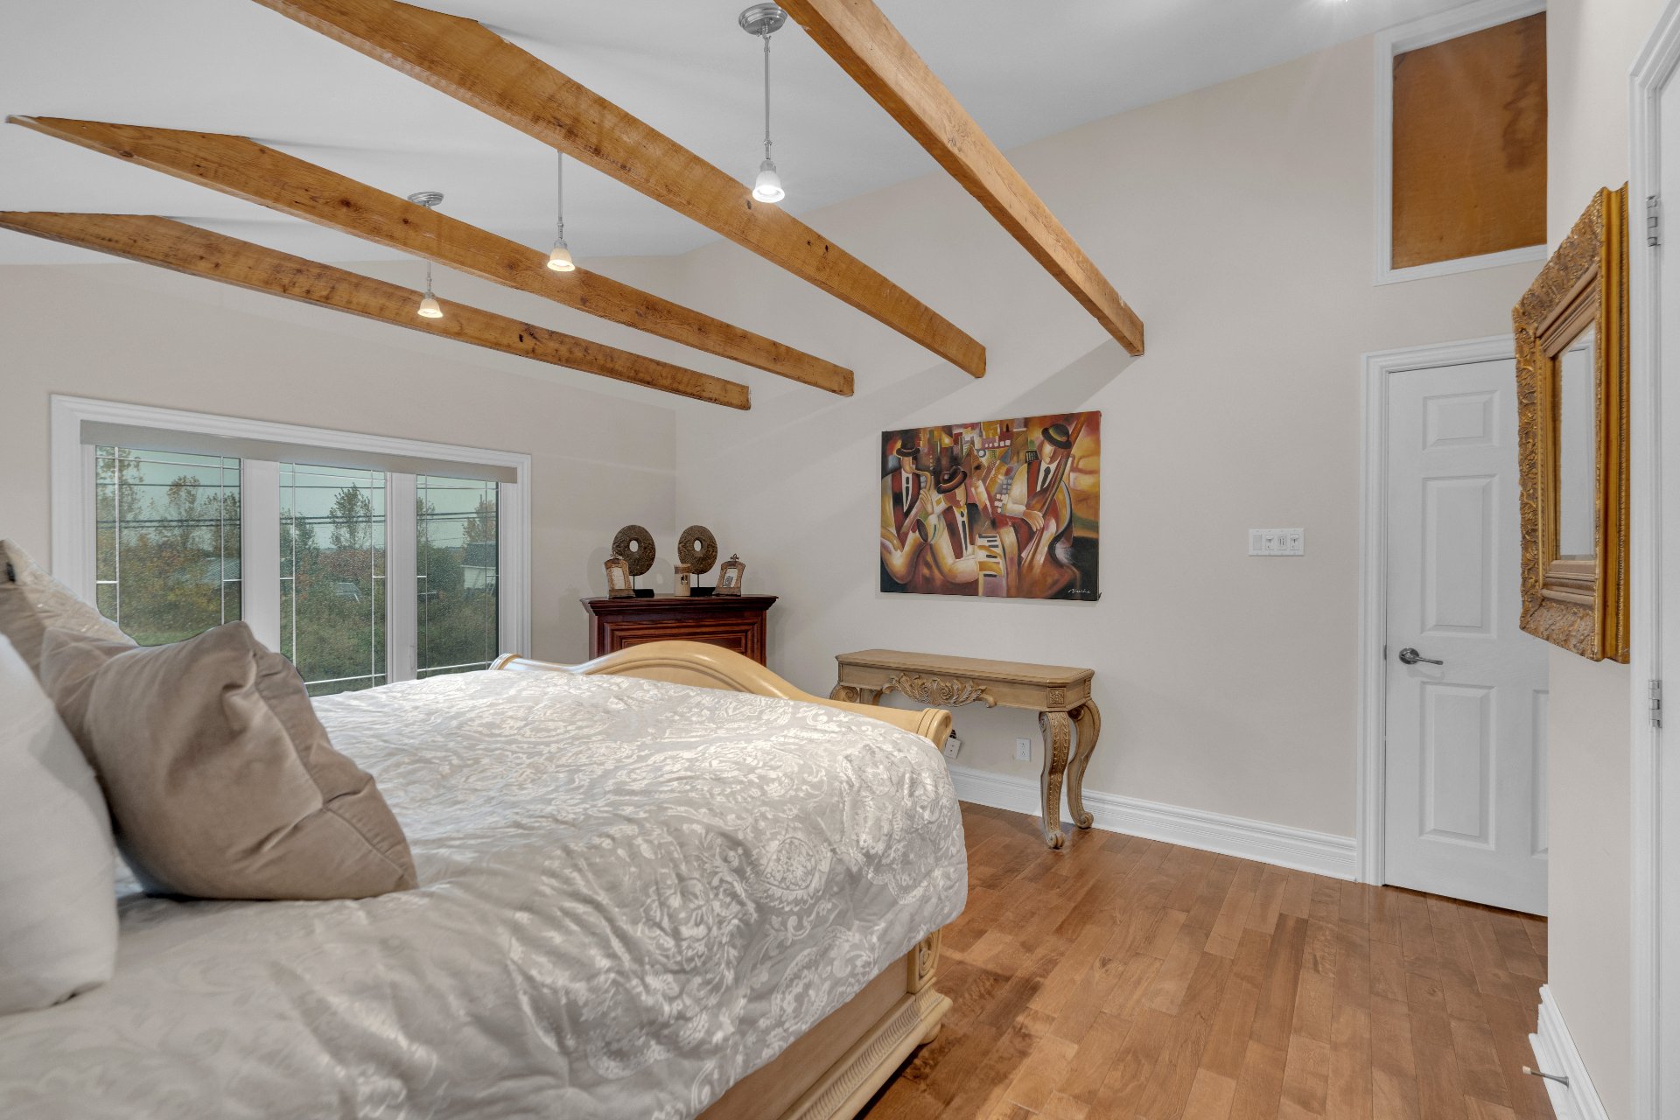
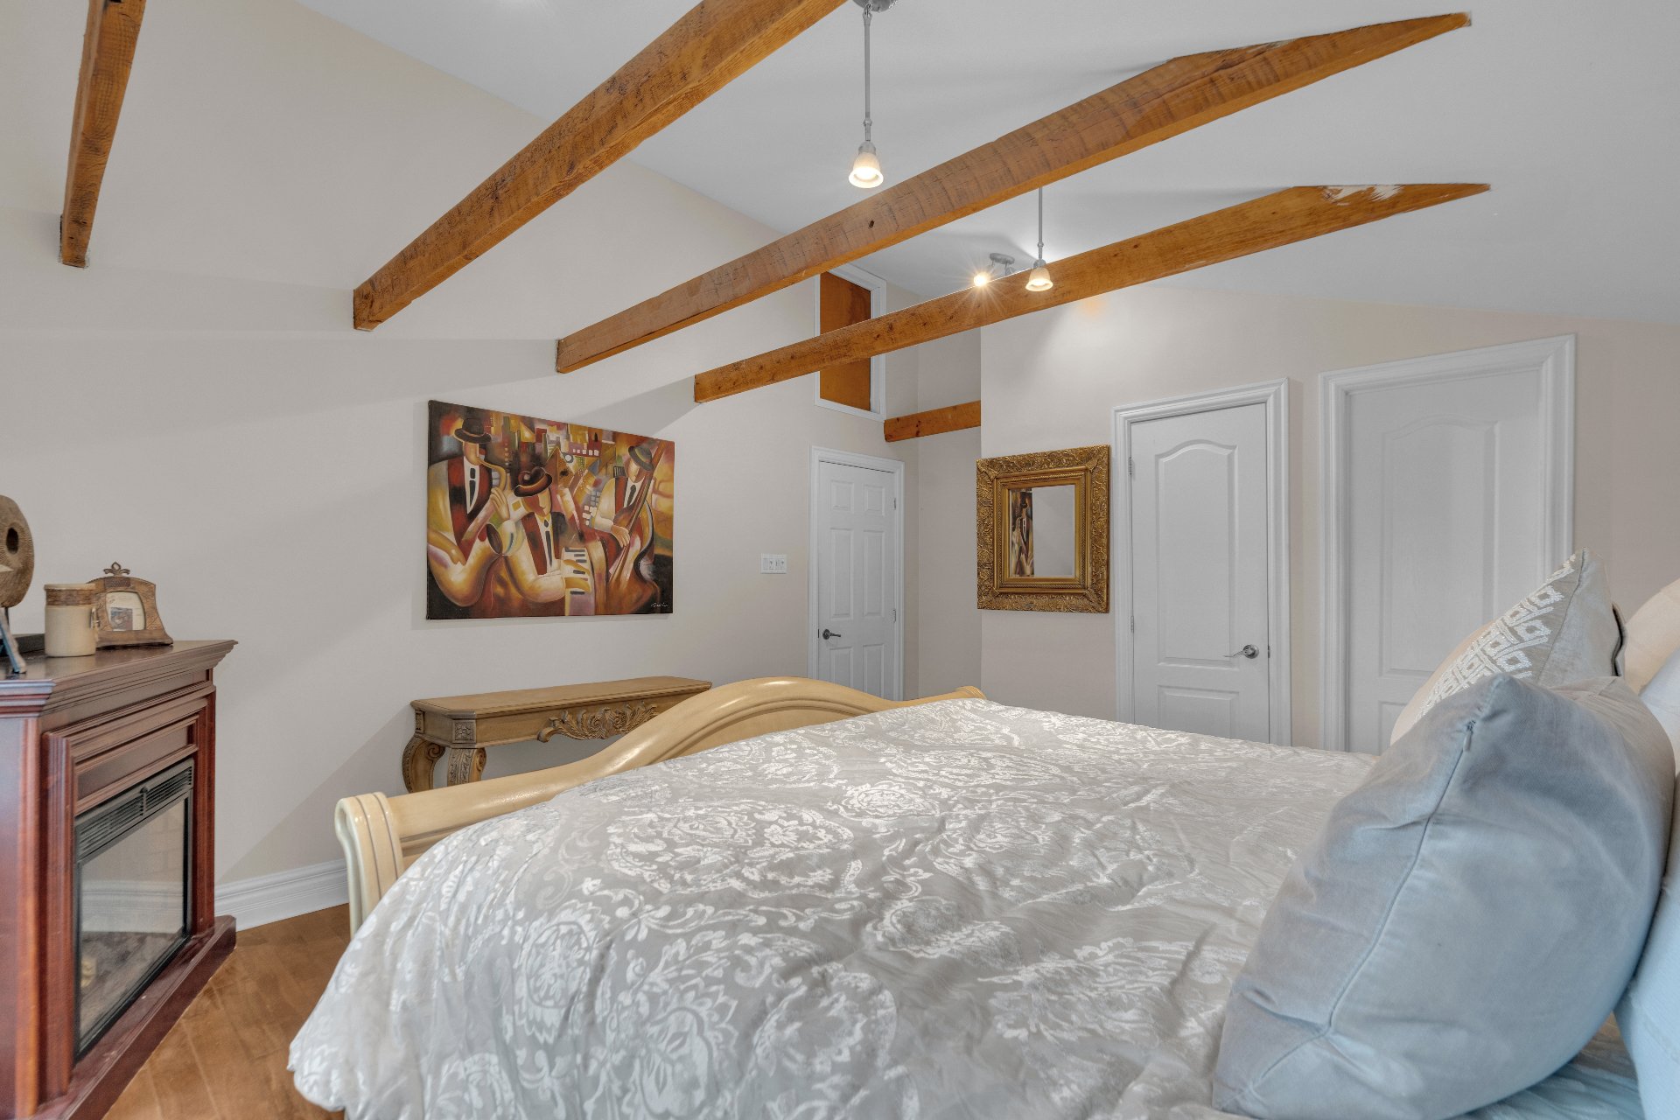 Primary bedroom
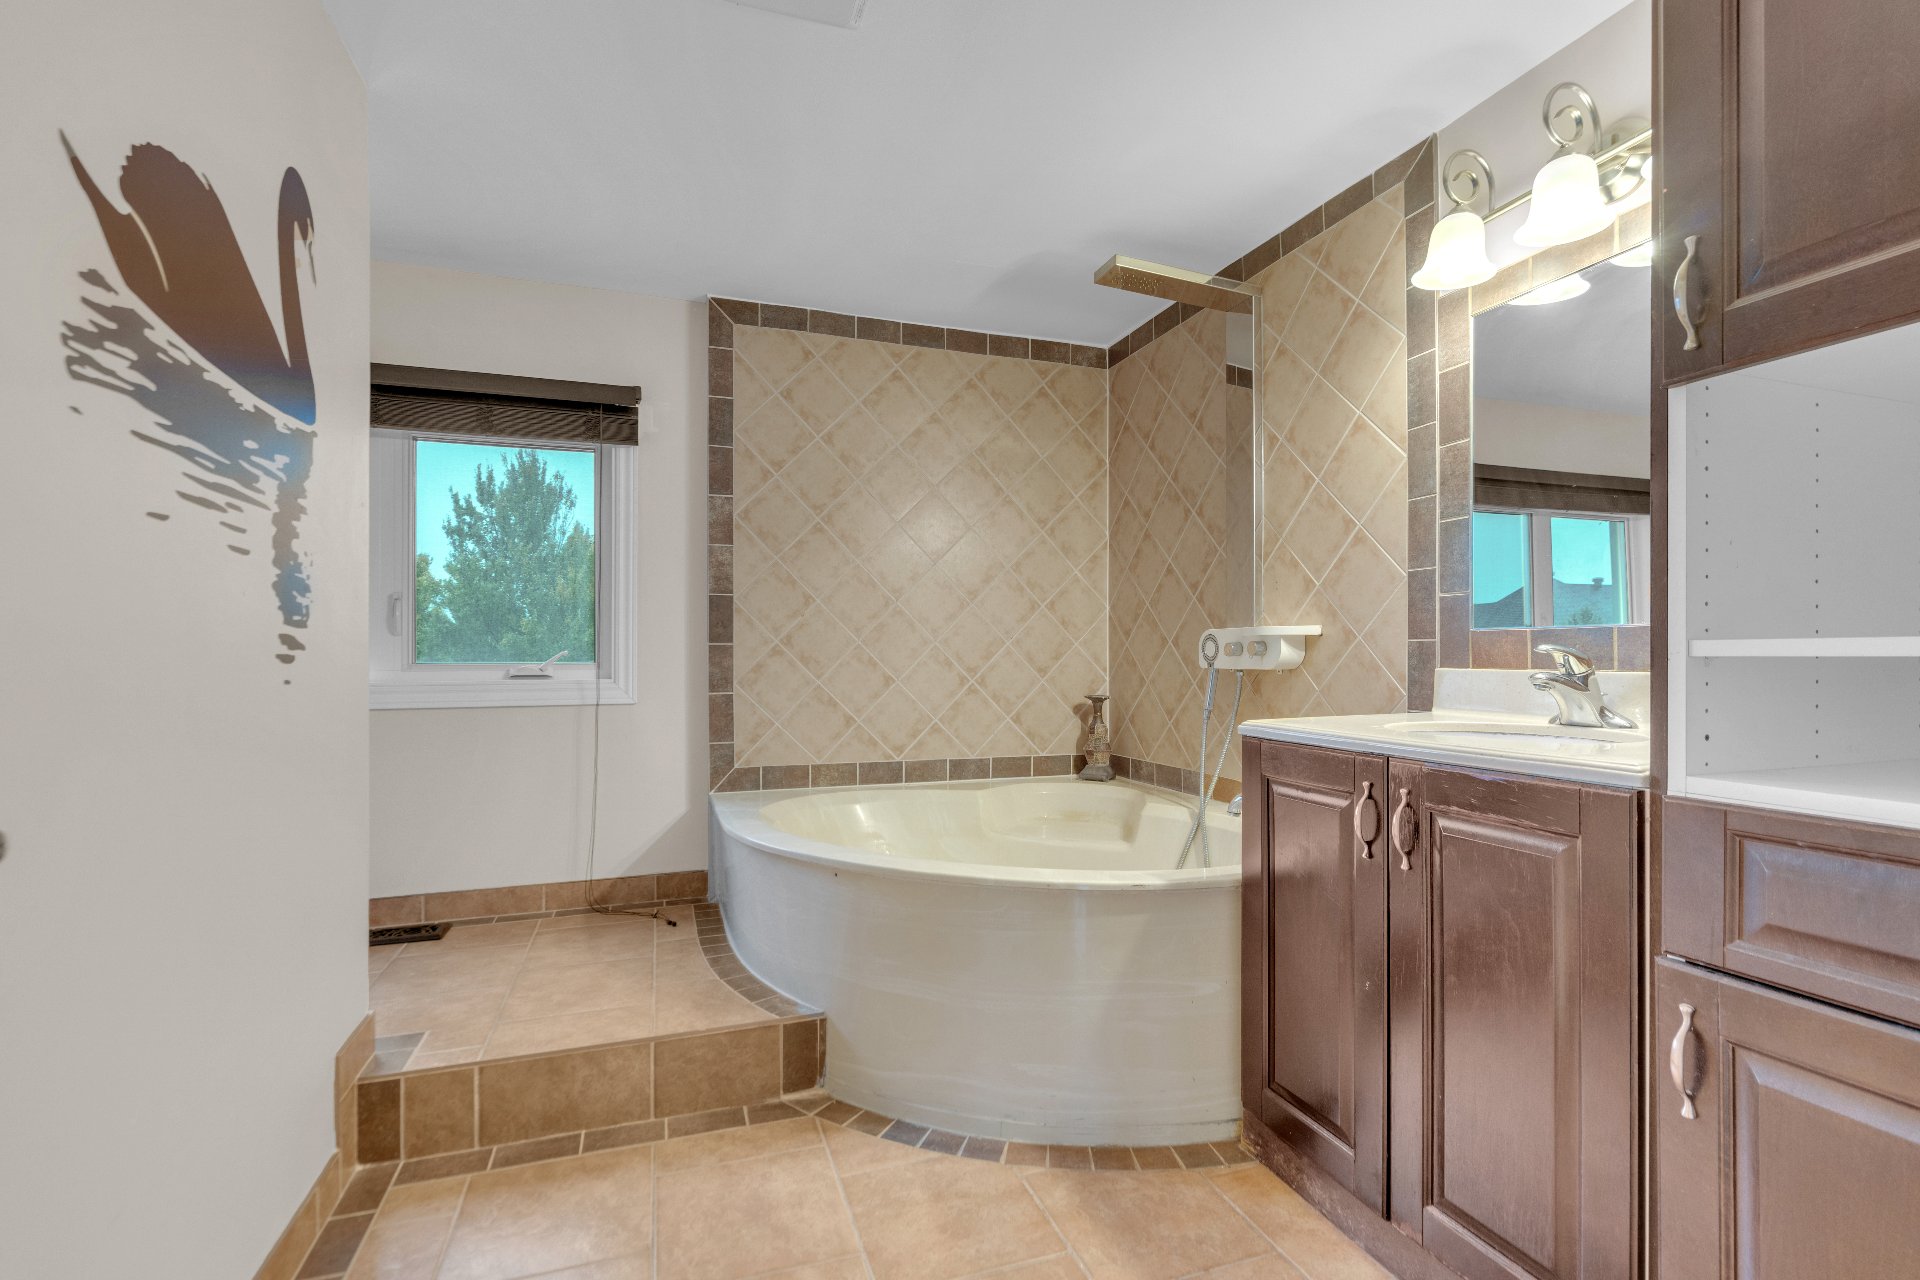
 Ensuite bathroom
 Ensuite bathroom
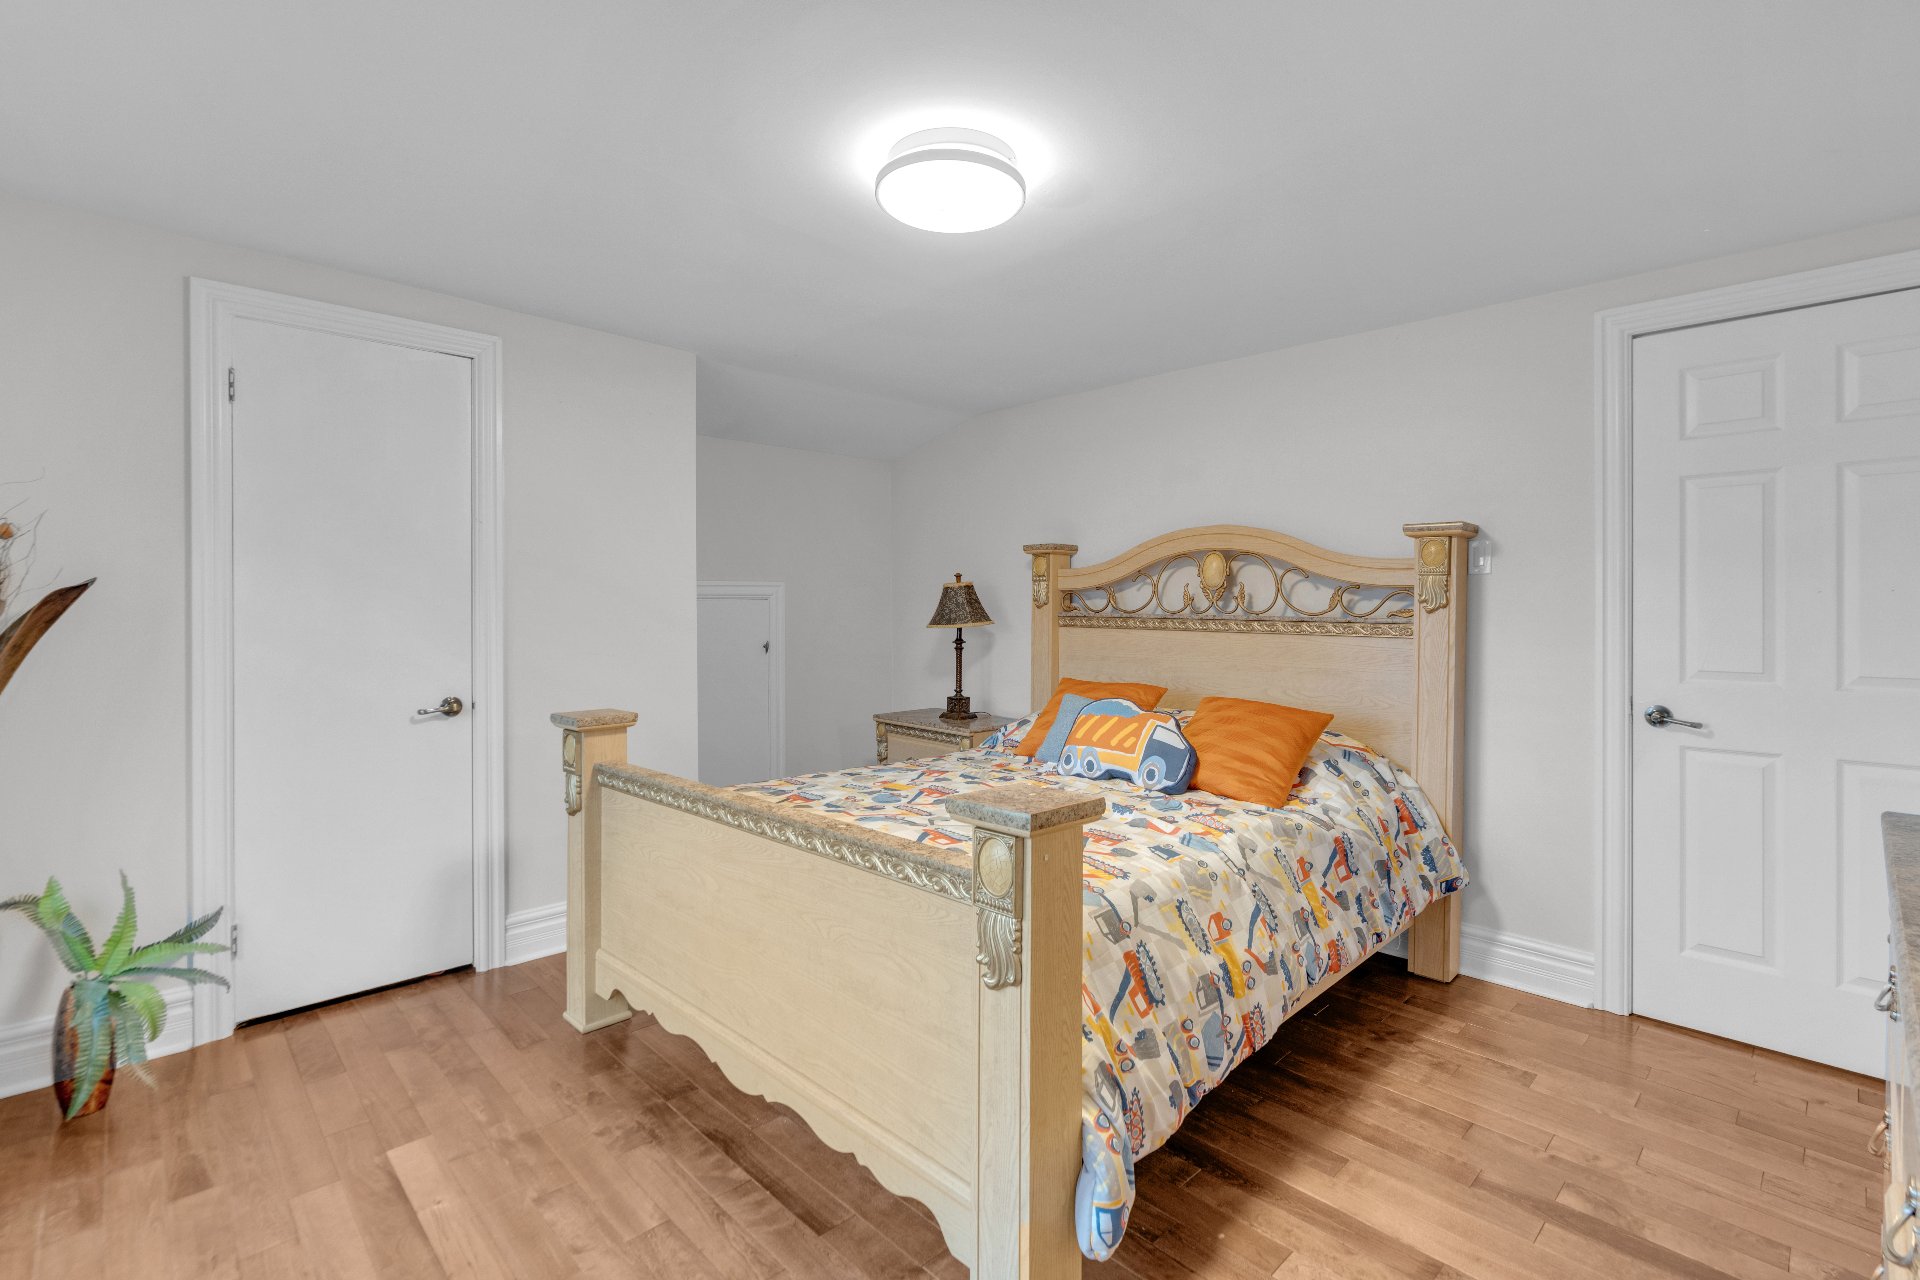
 Bedroom
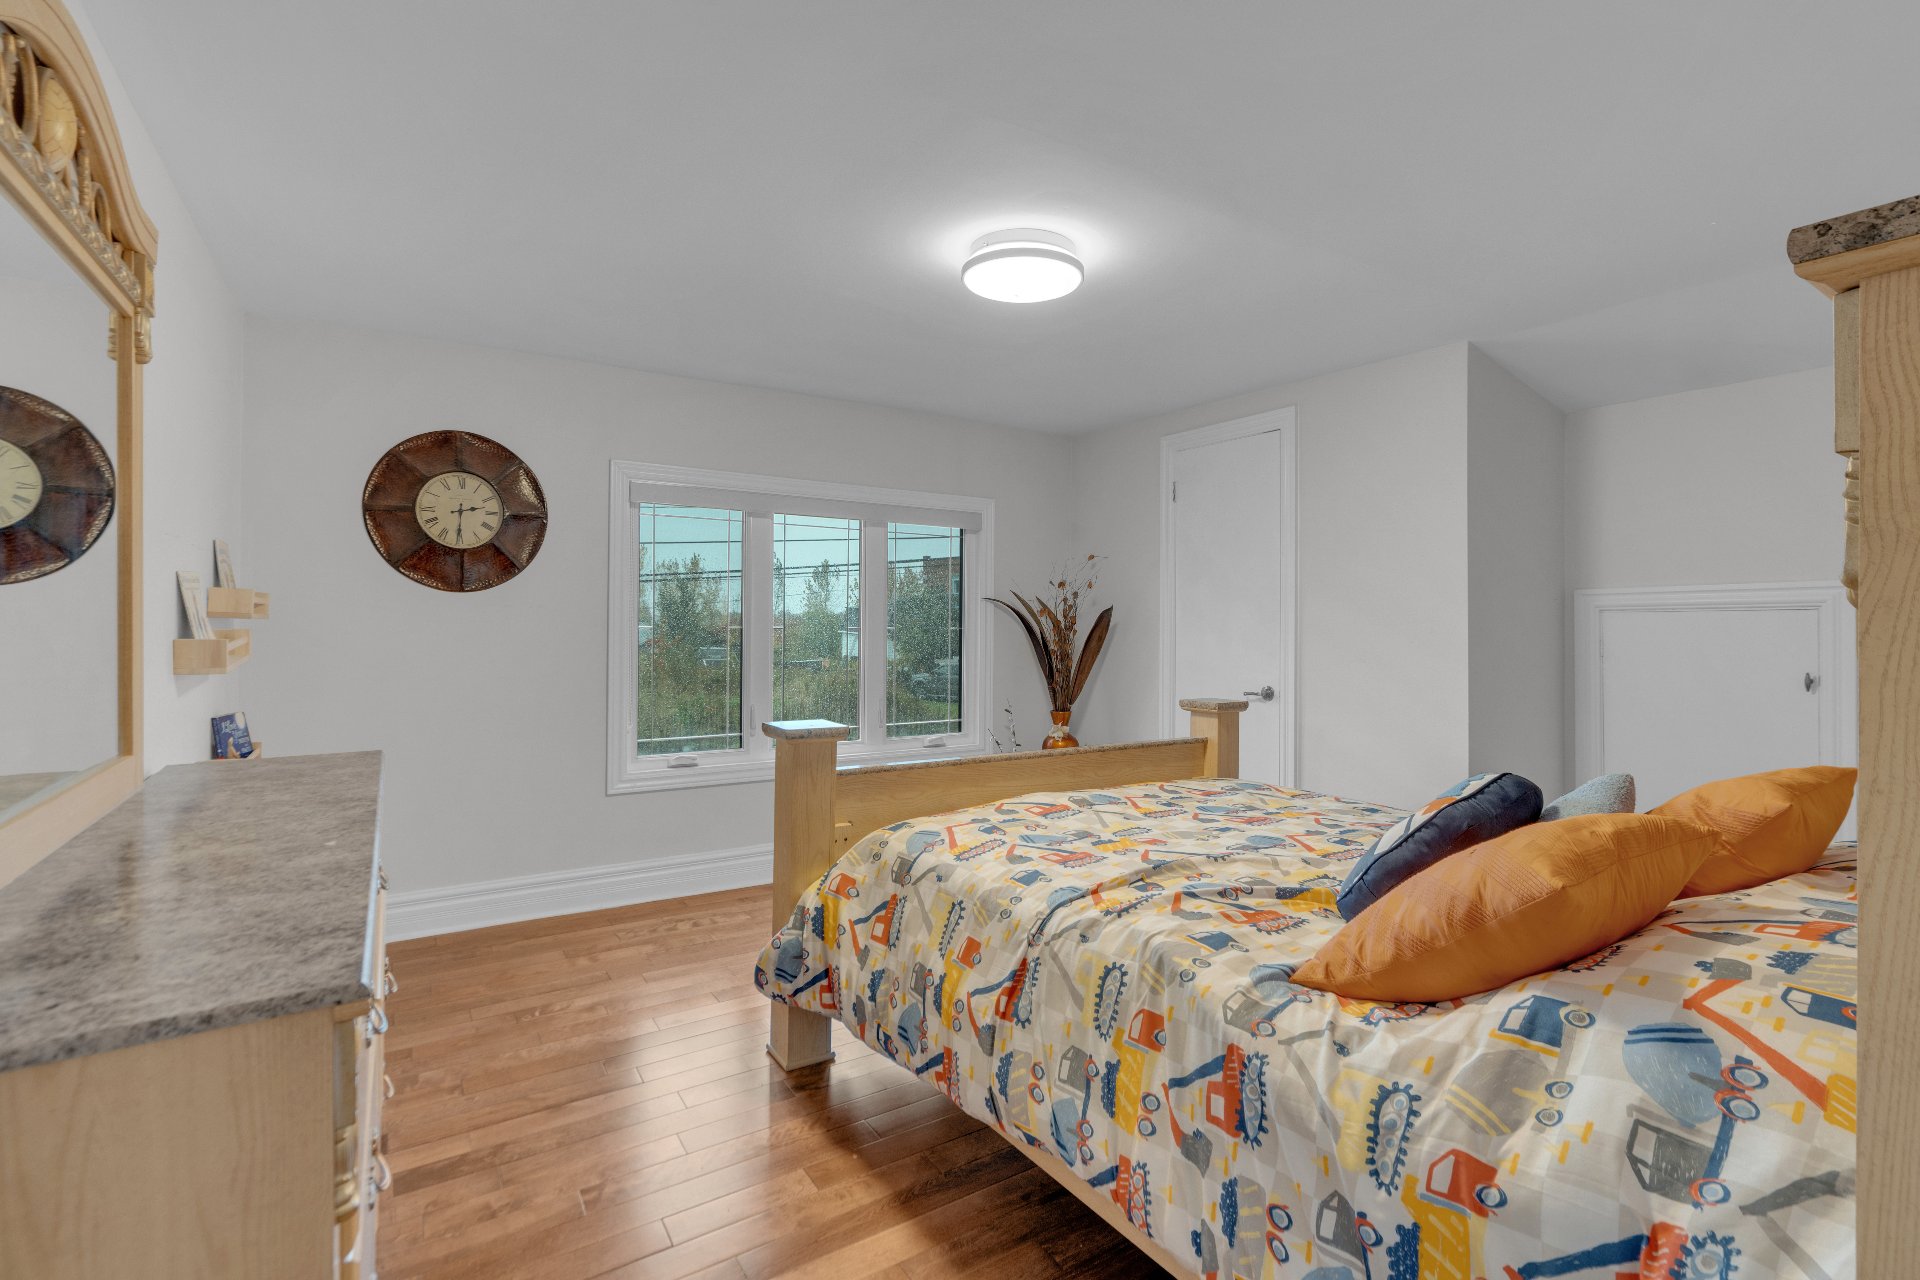 Bedroom
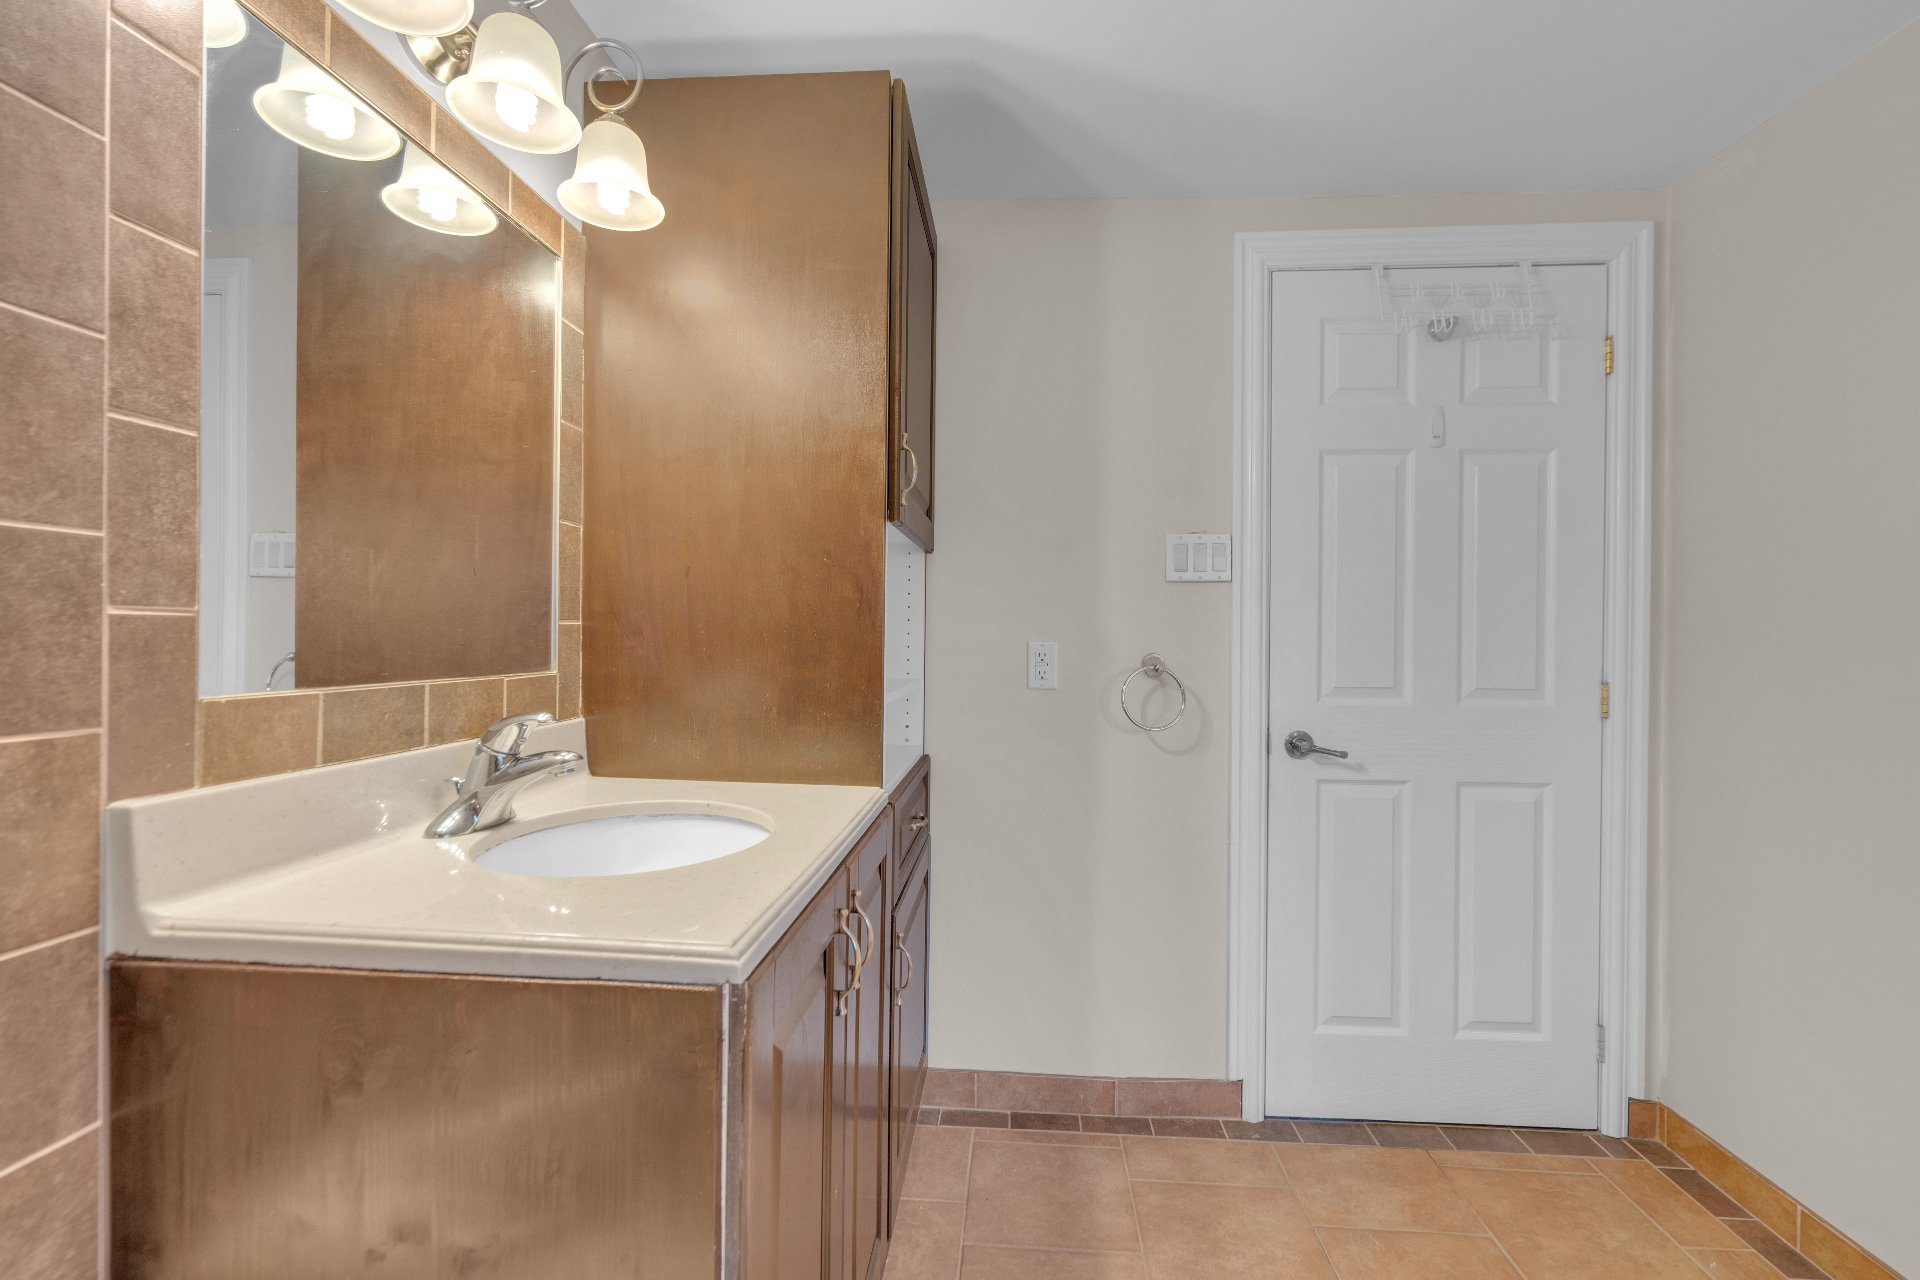 Bathroom
 Bathroom
 Bathroom
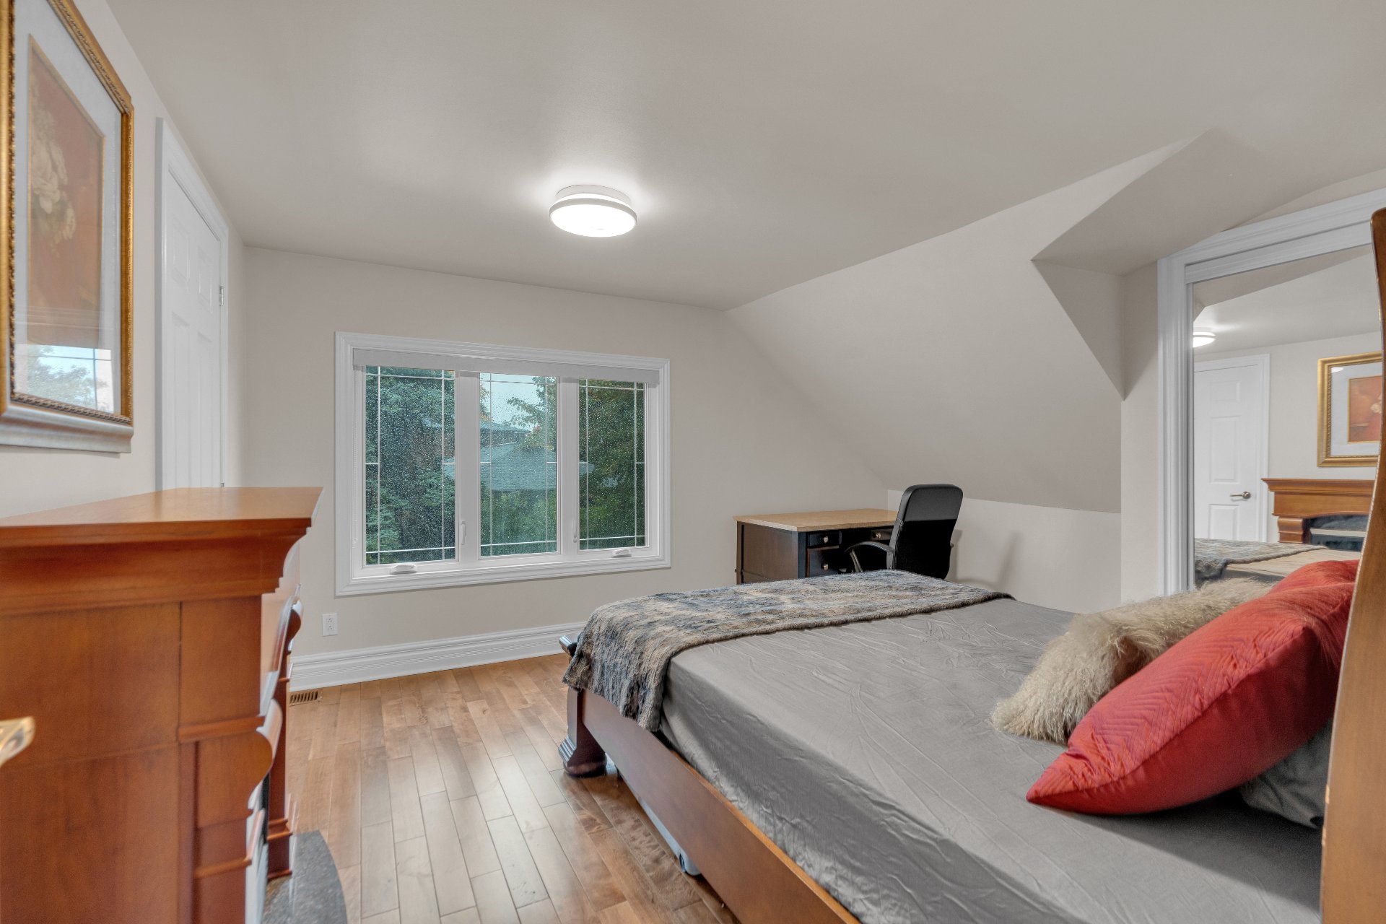
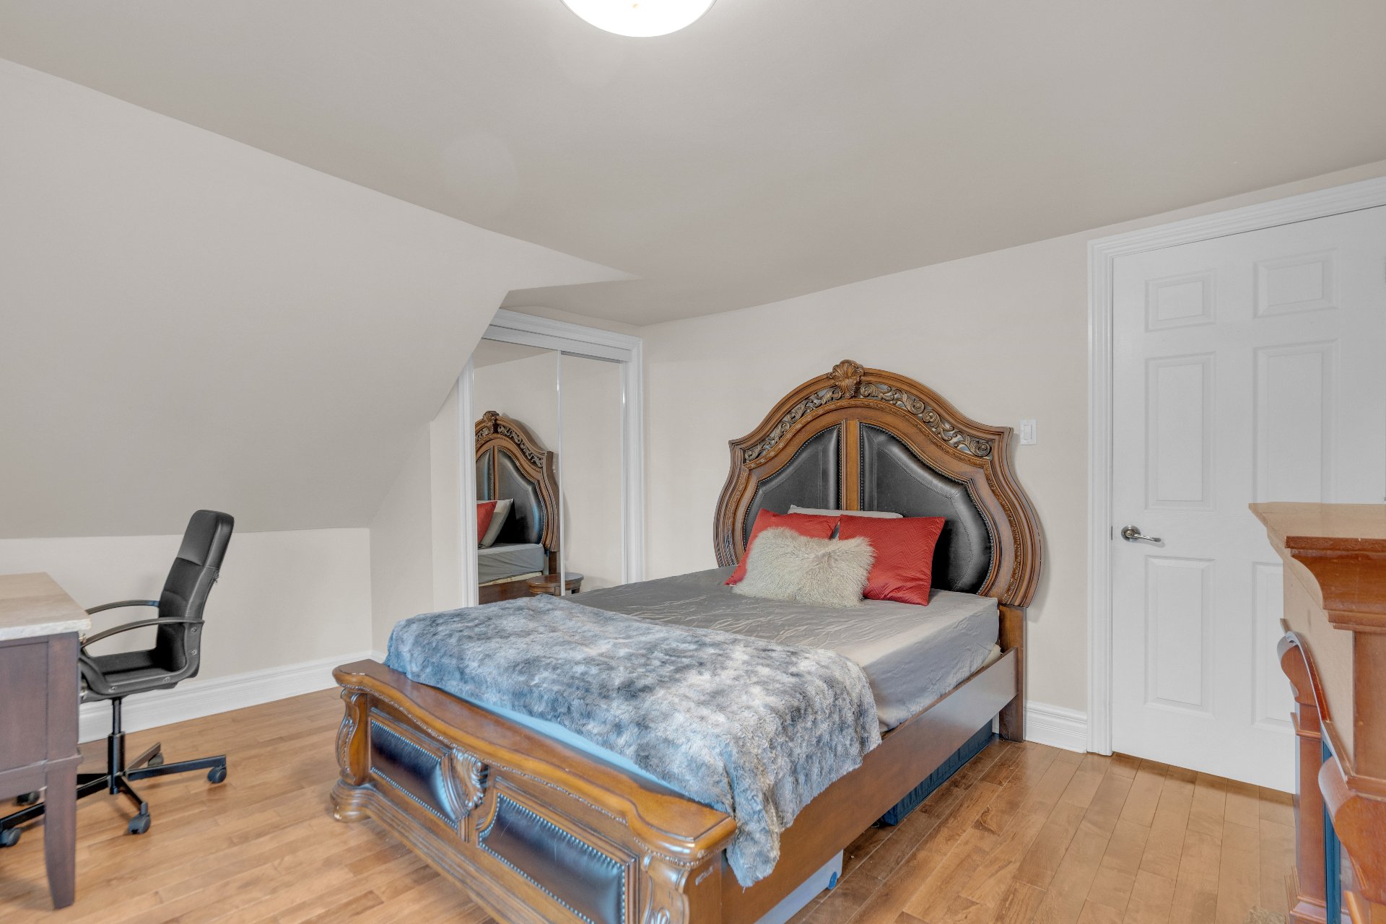
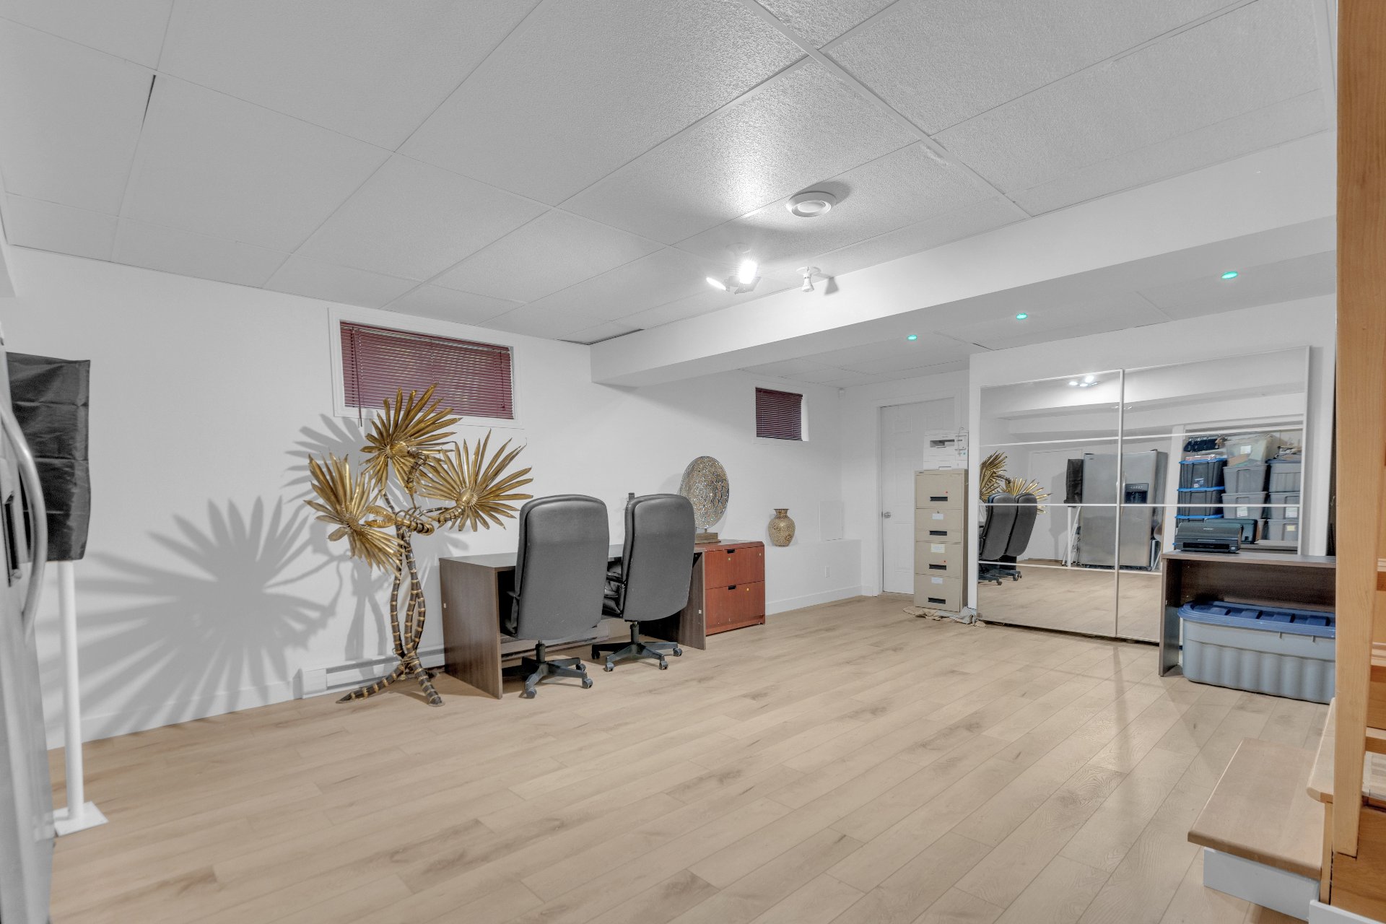 Bedroom
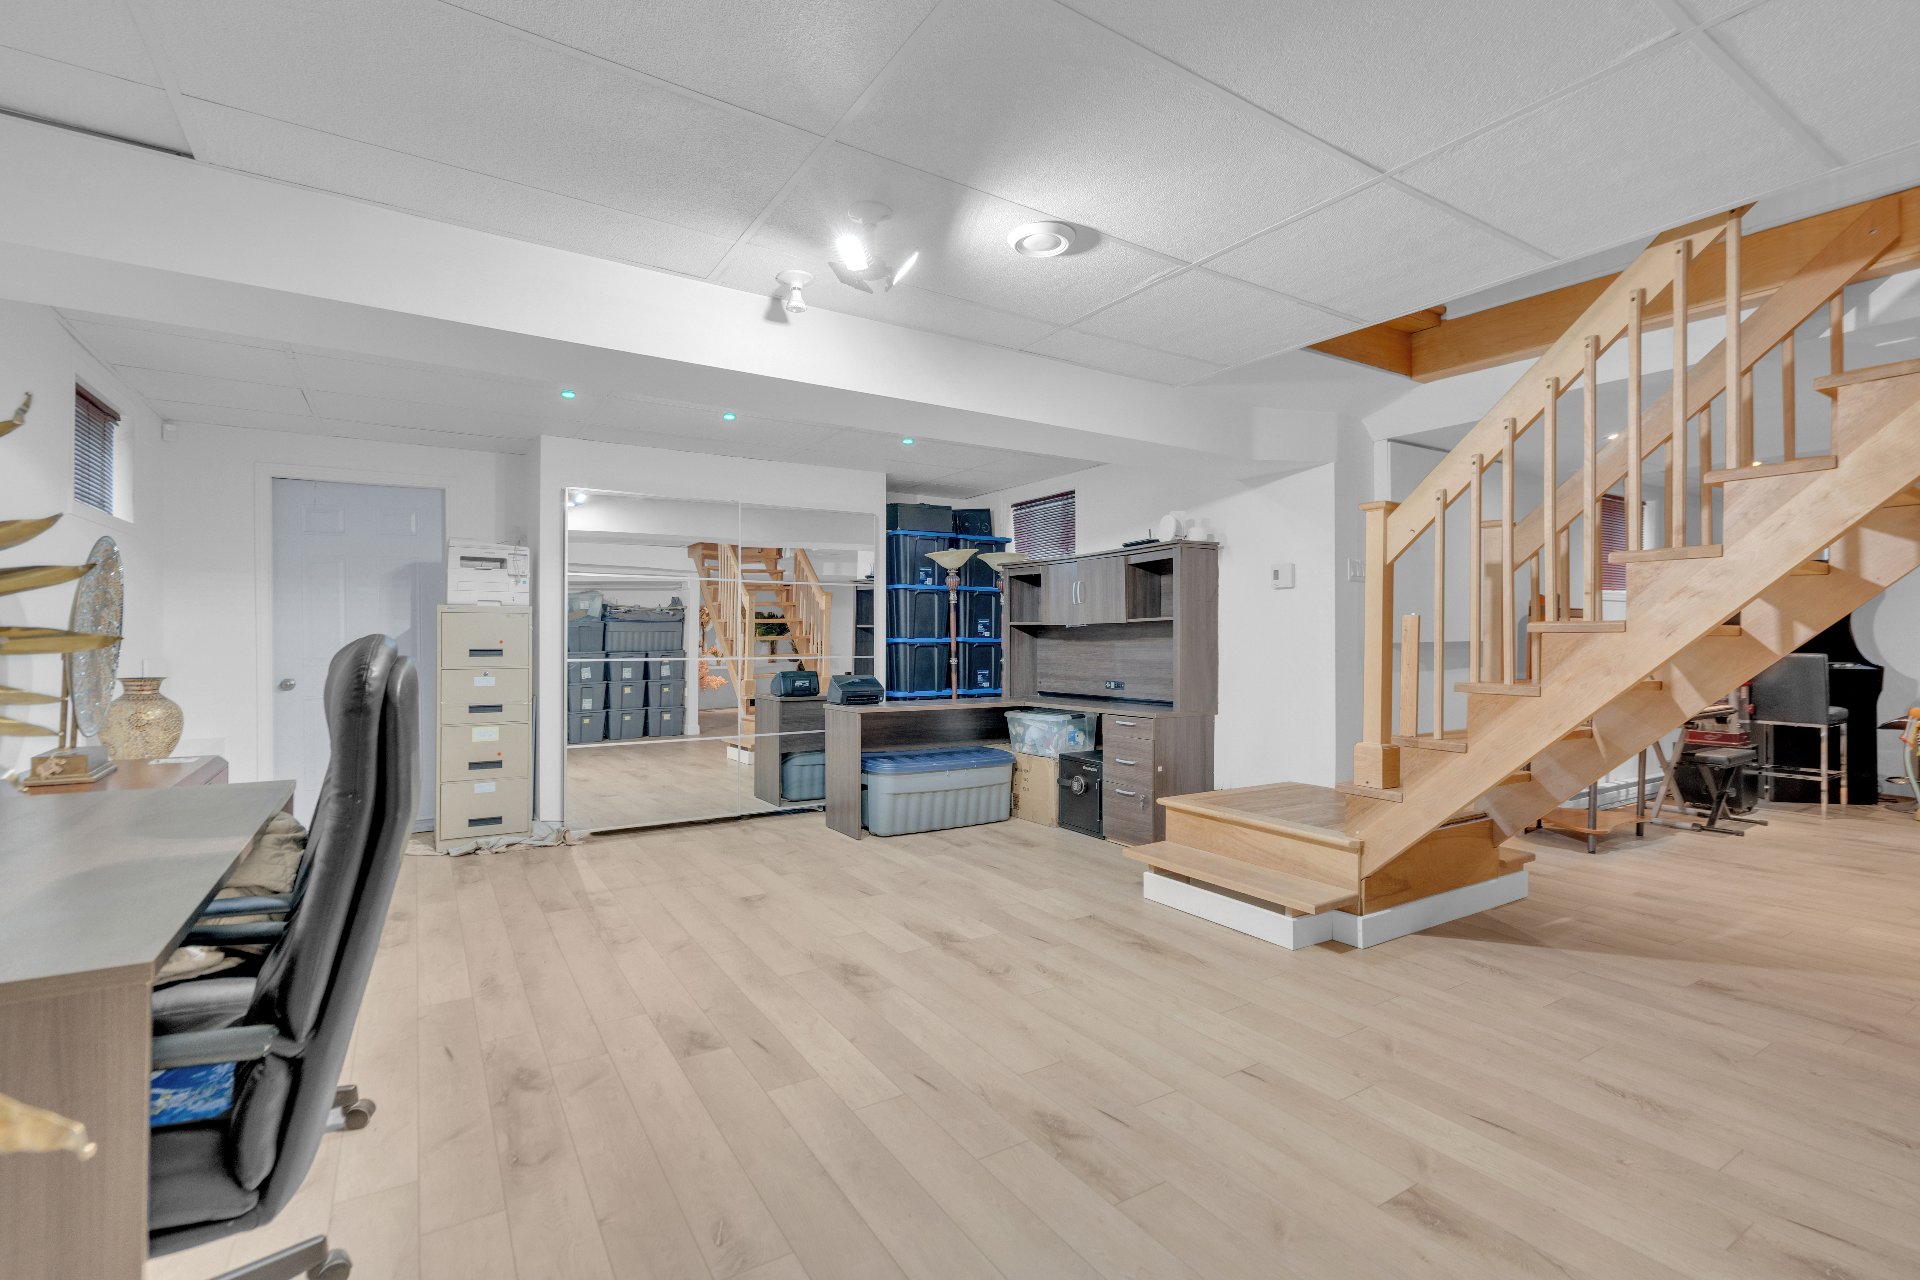 Bedroom
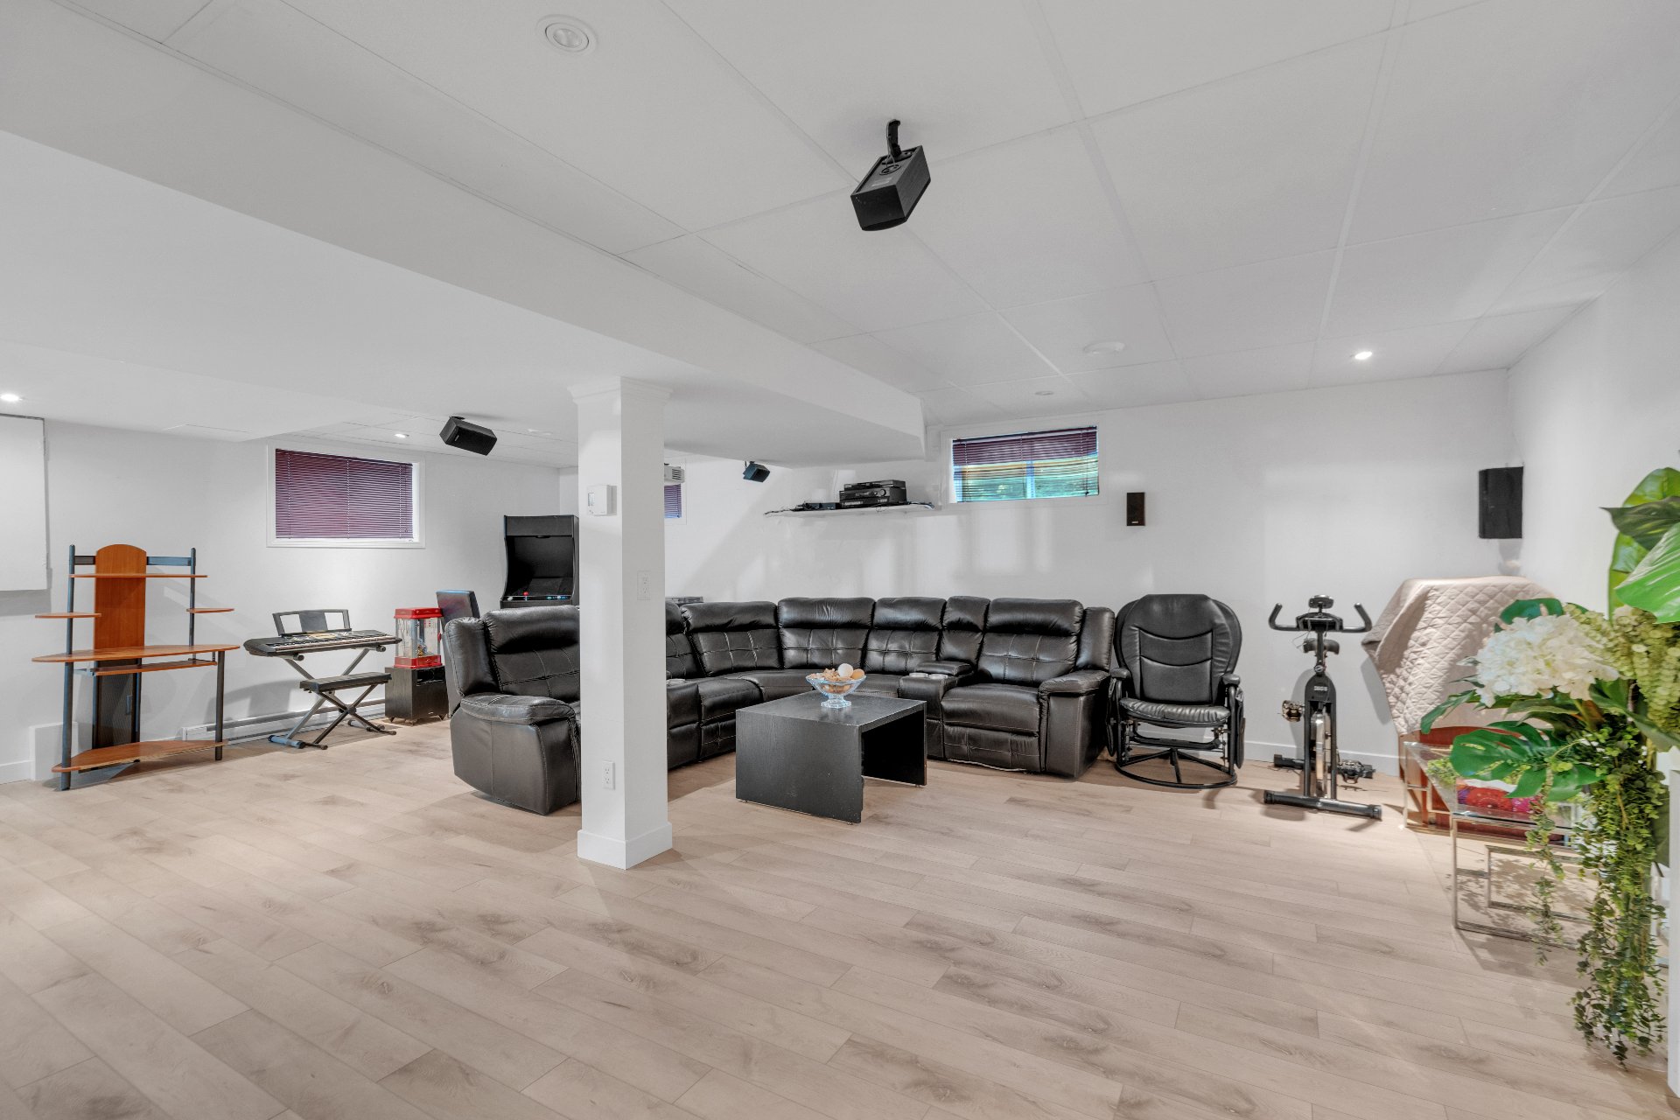
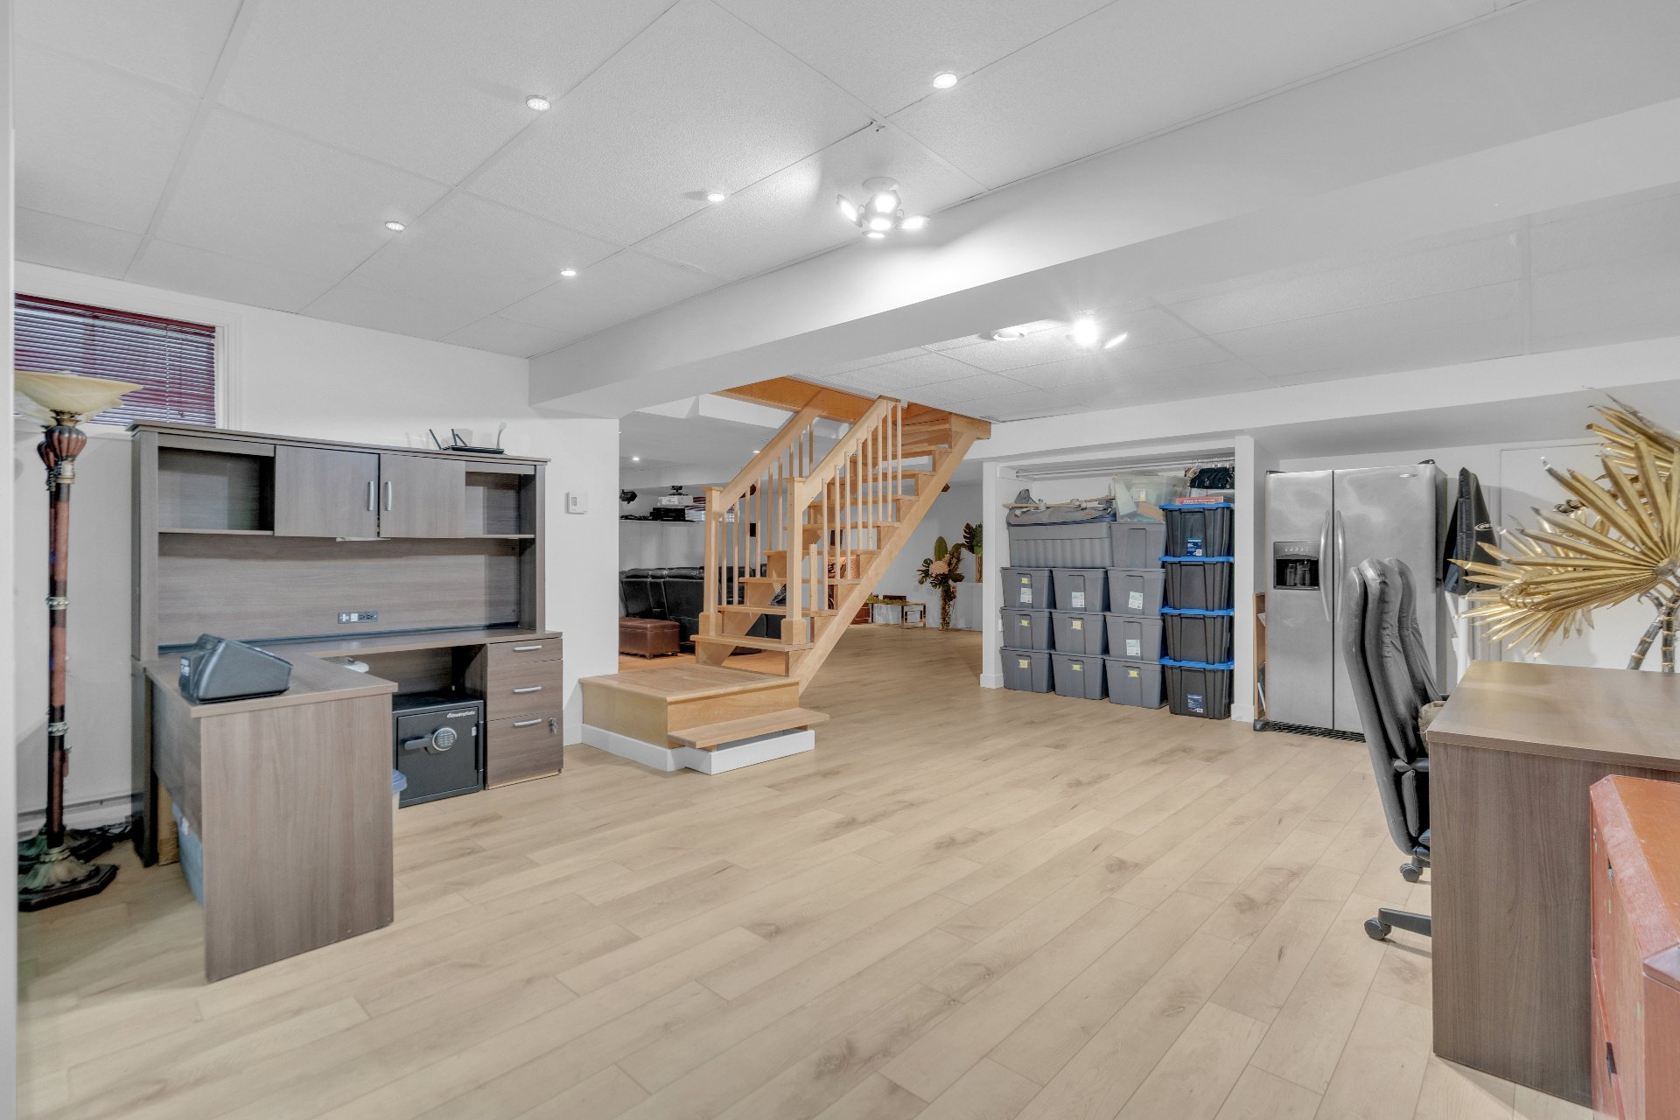 Family room
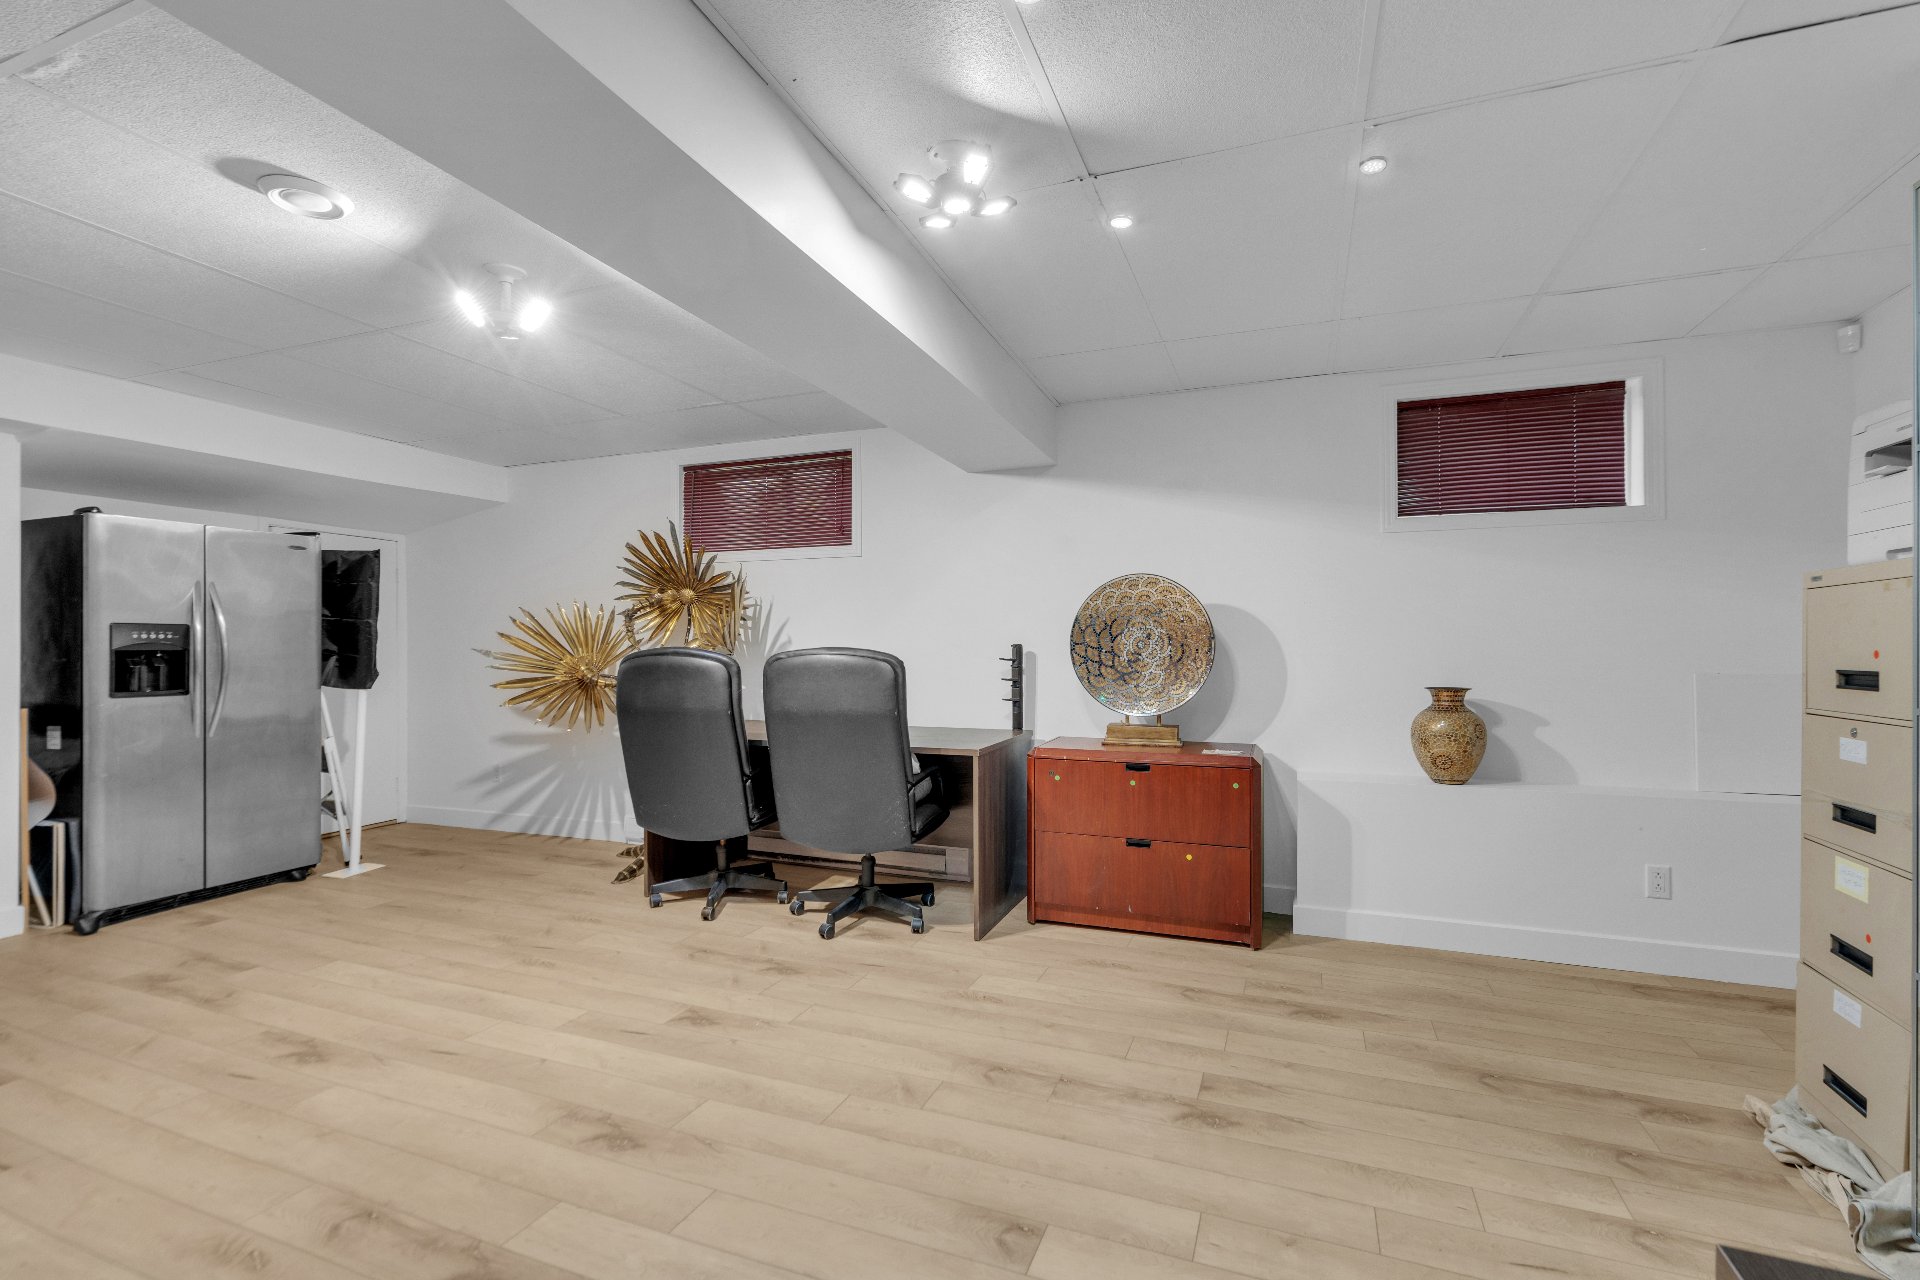 Family room
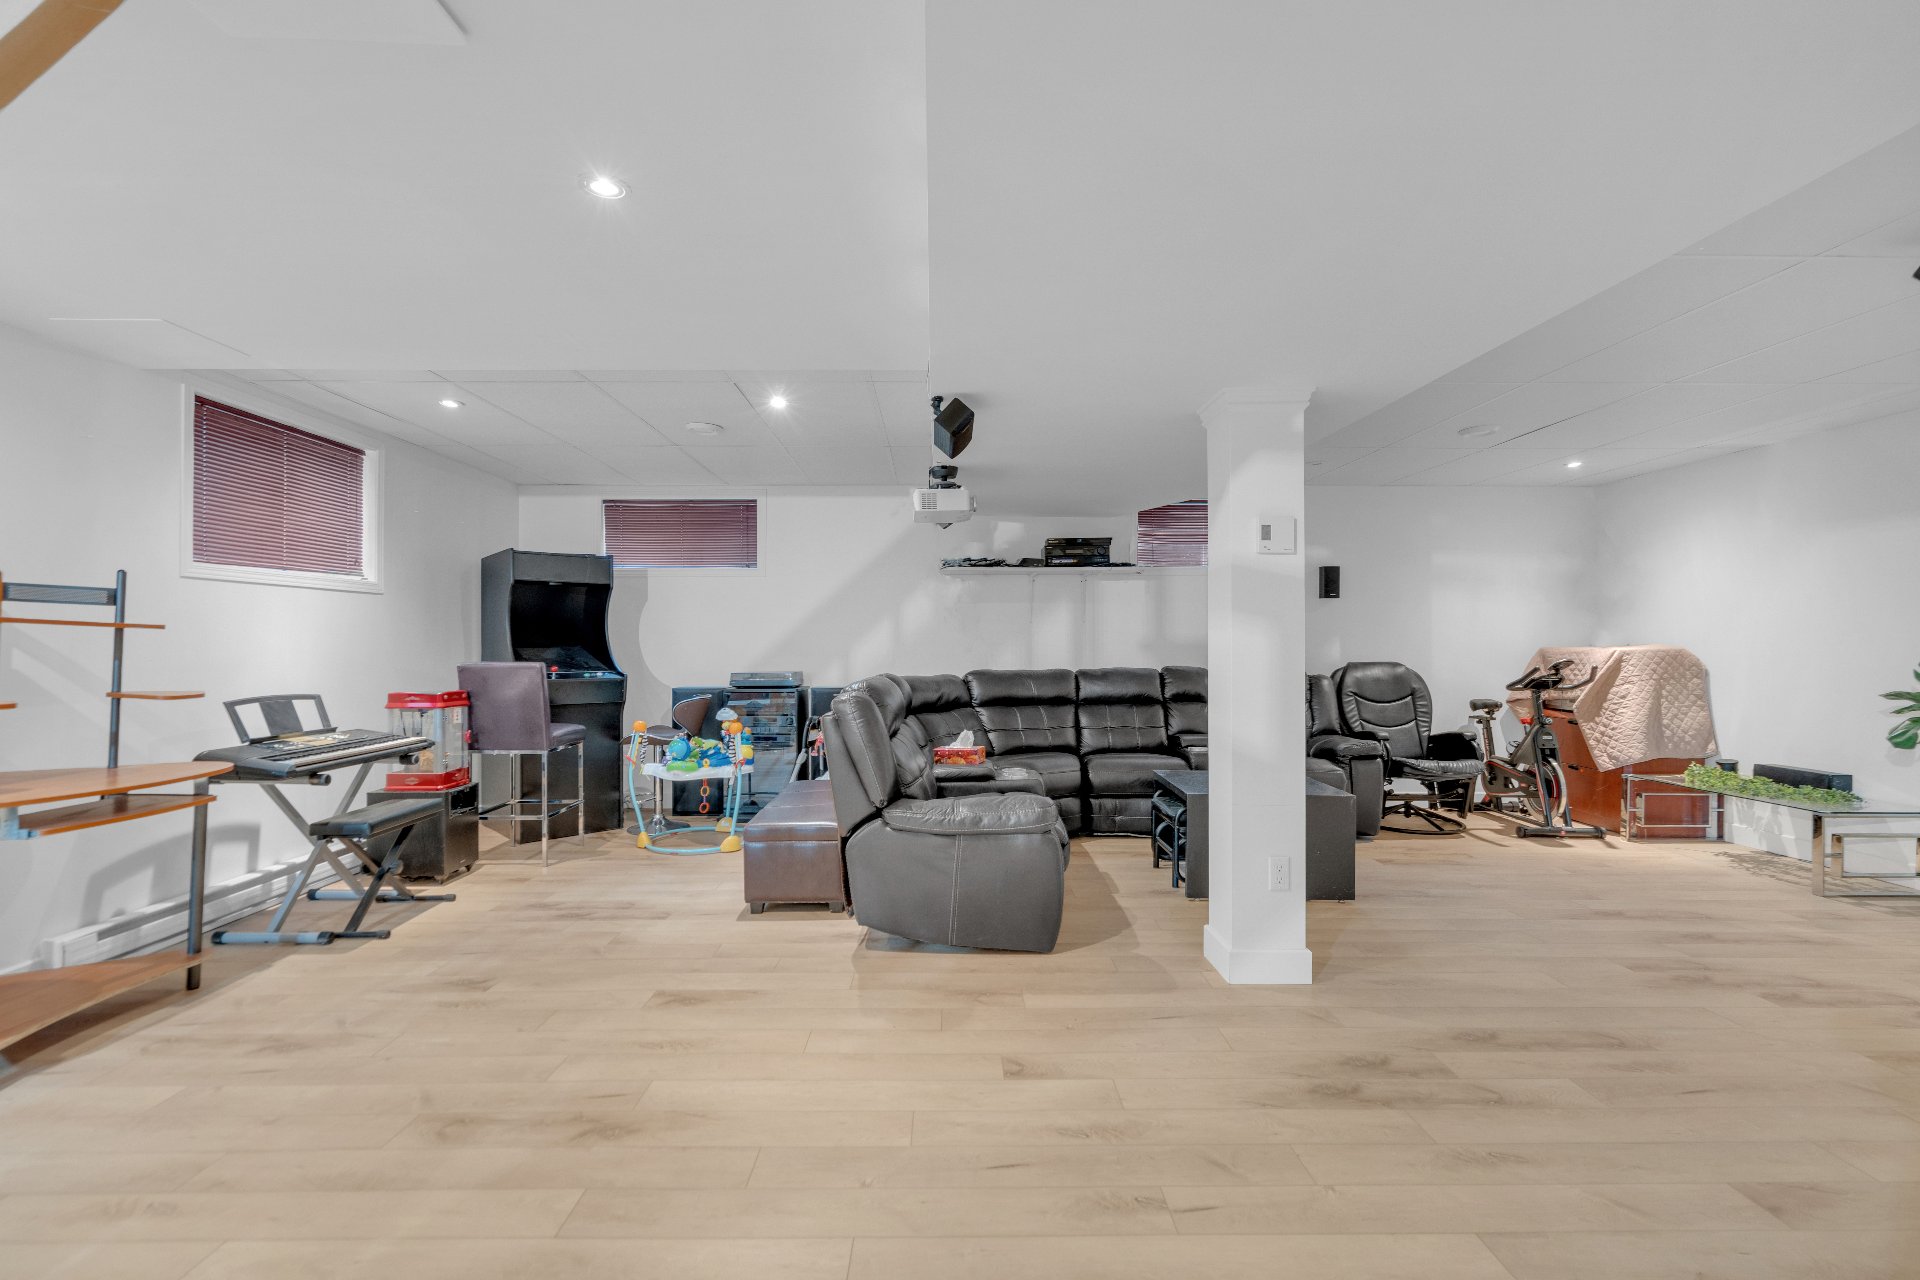 Family room
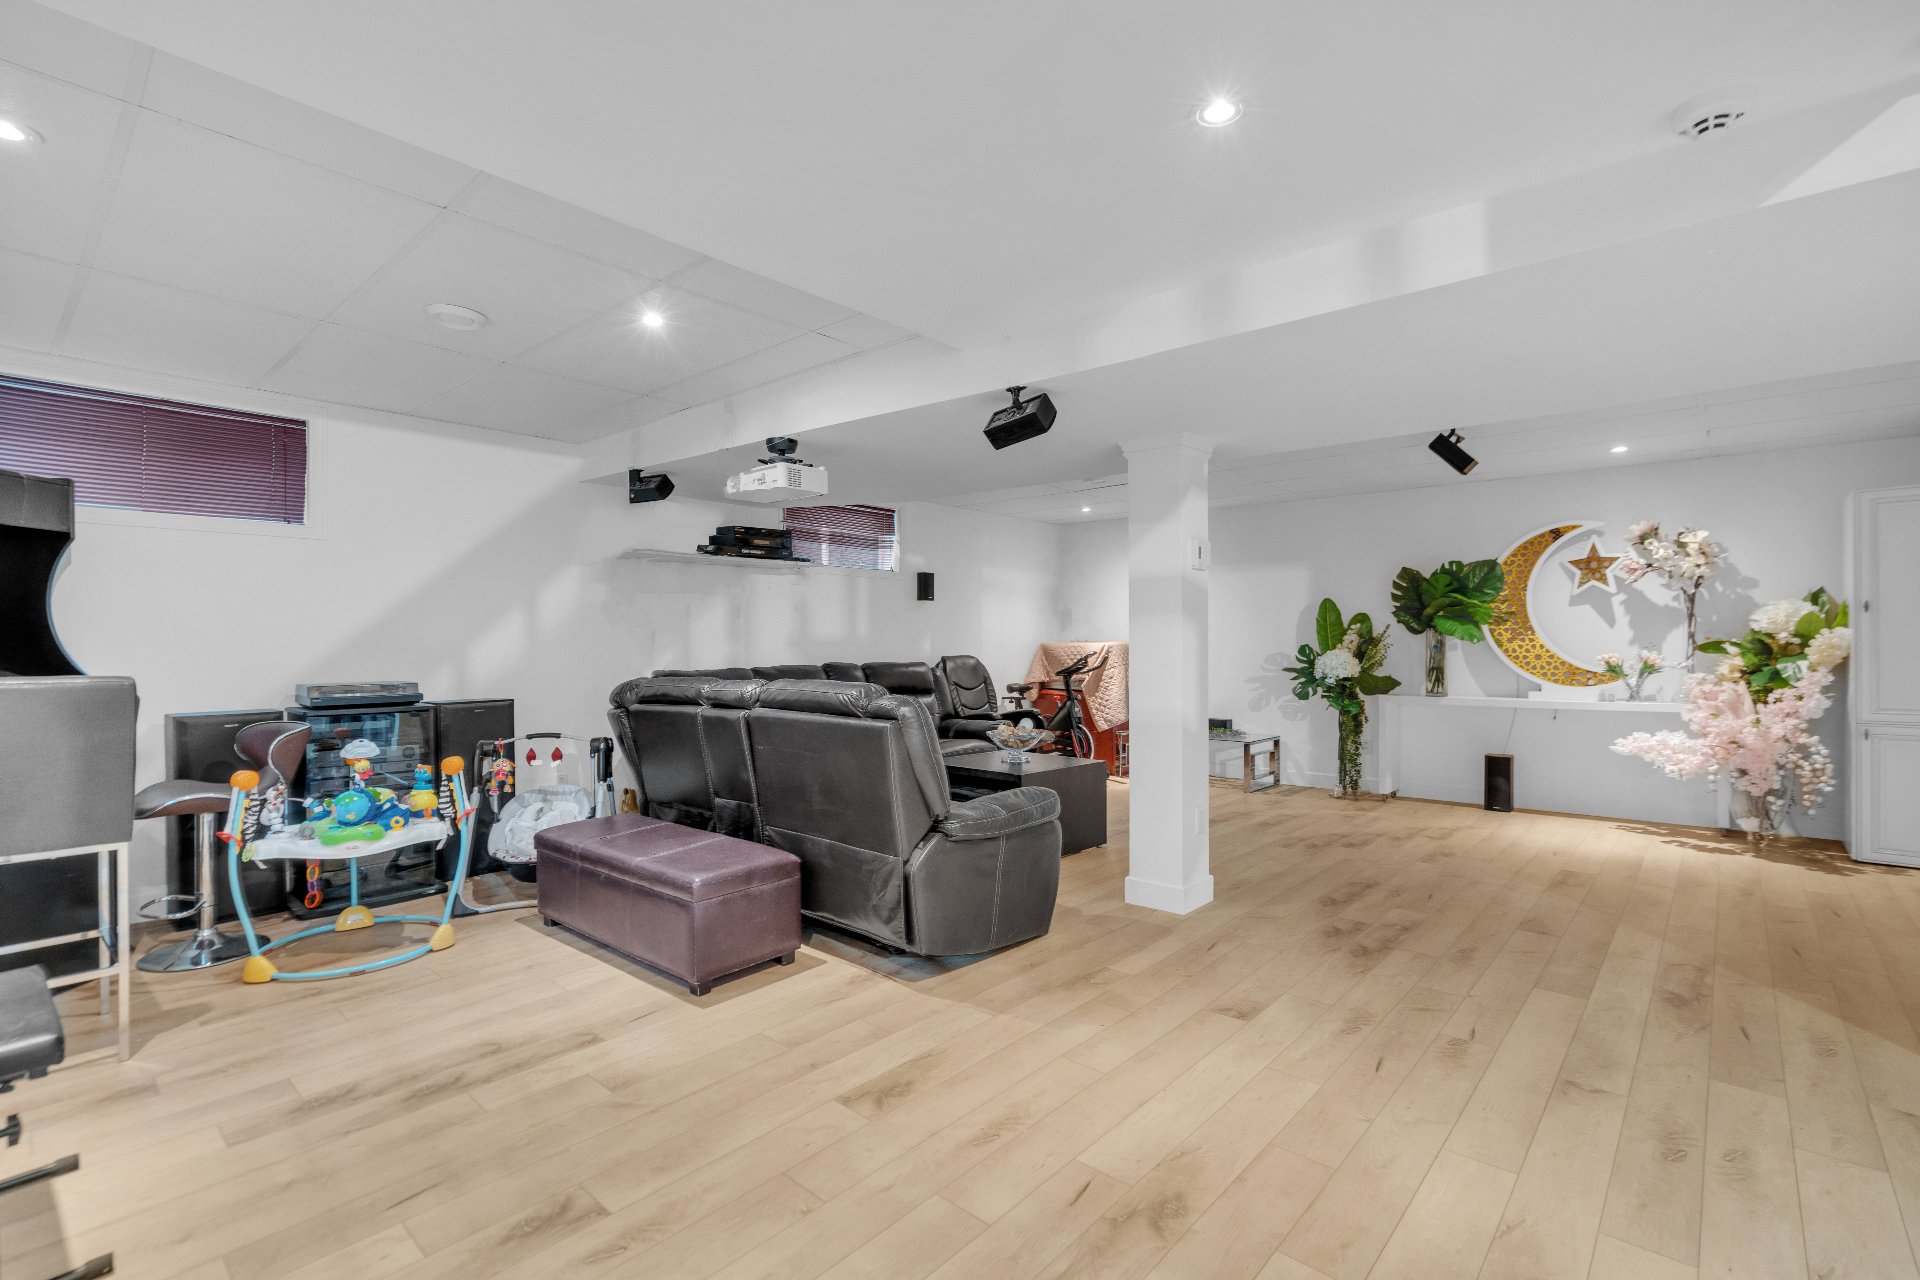 Family room
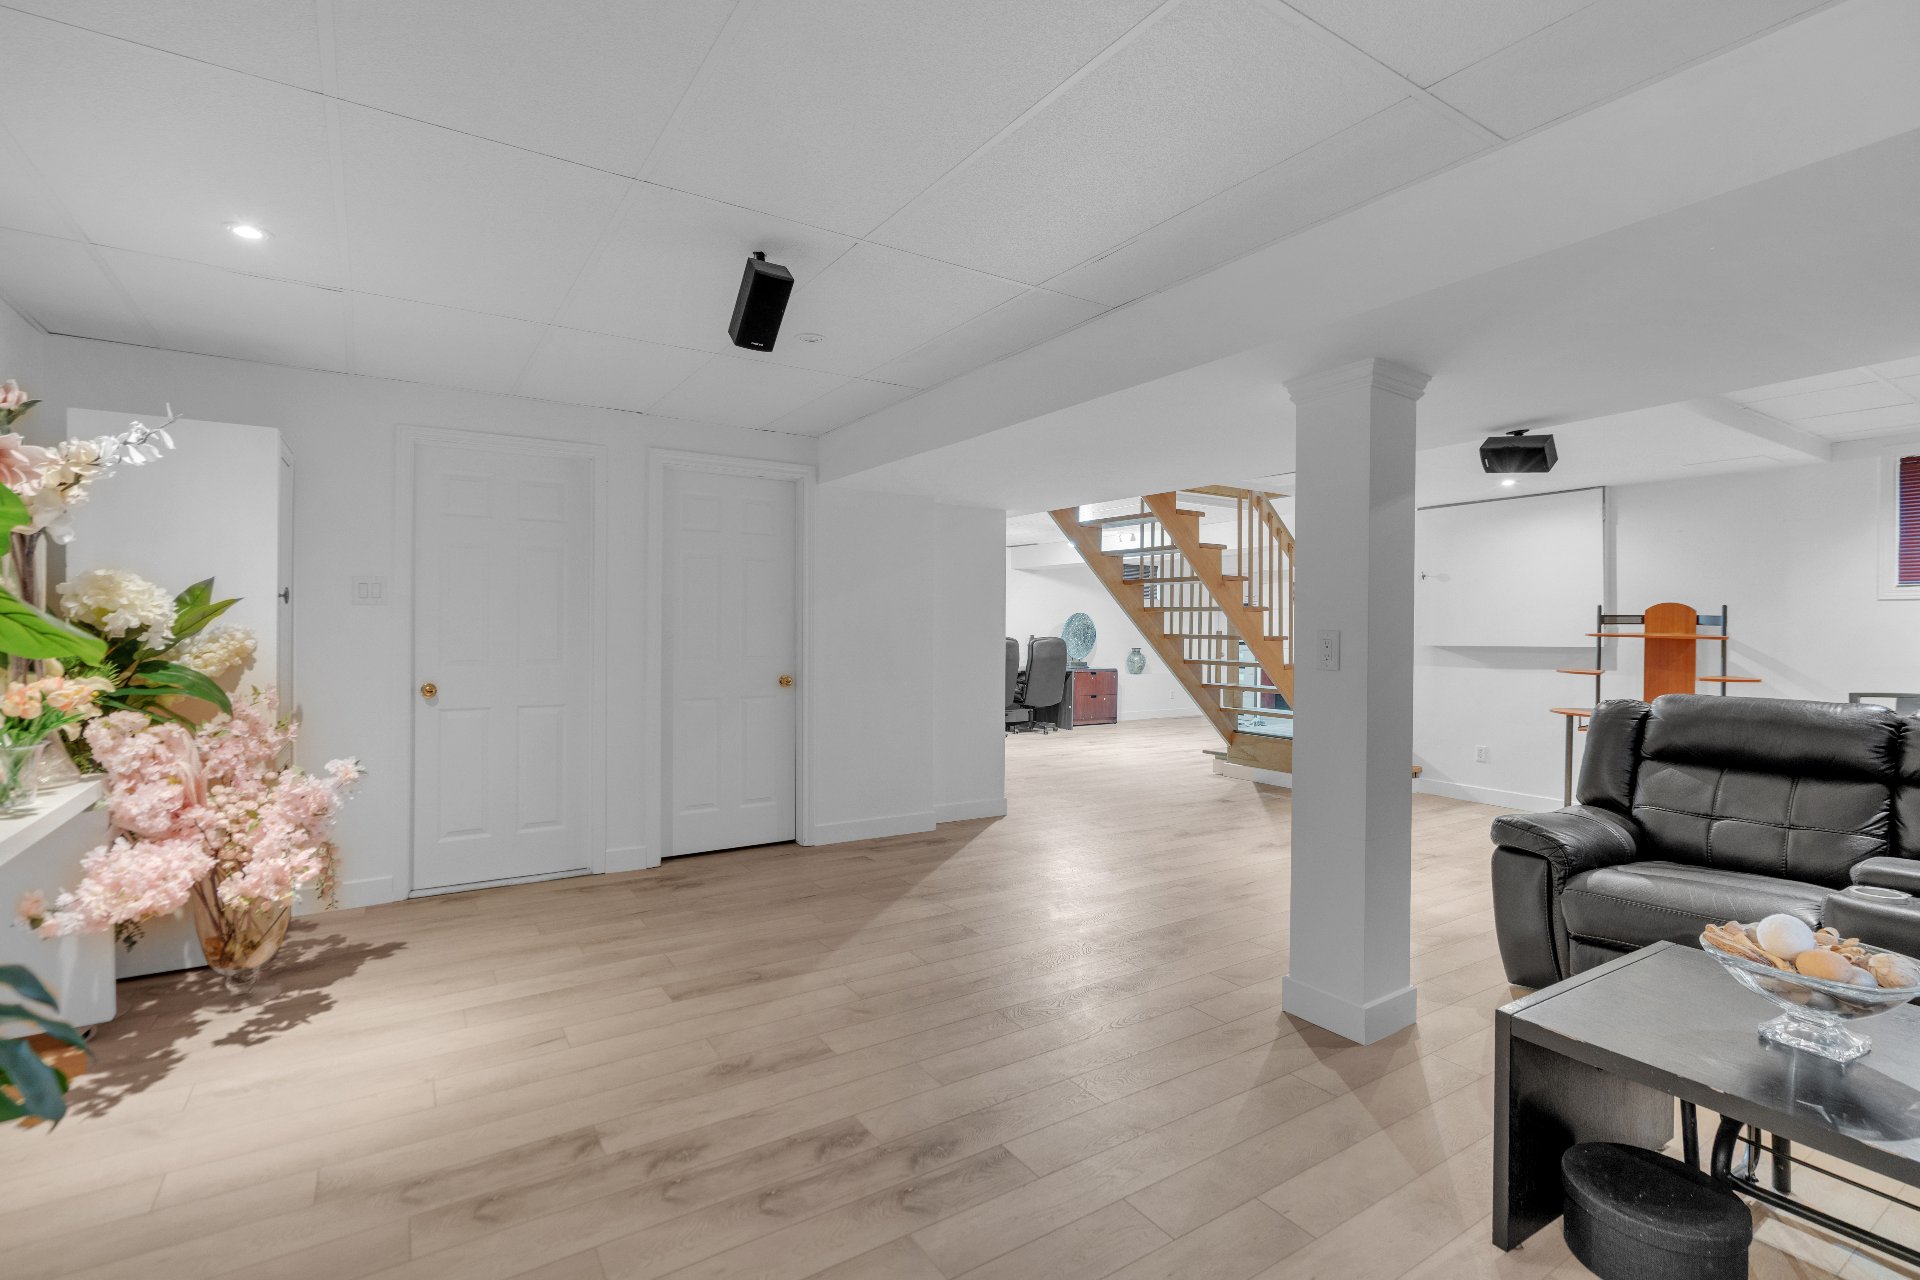 Family room
 Bathroom
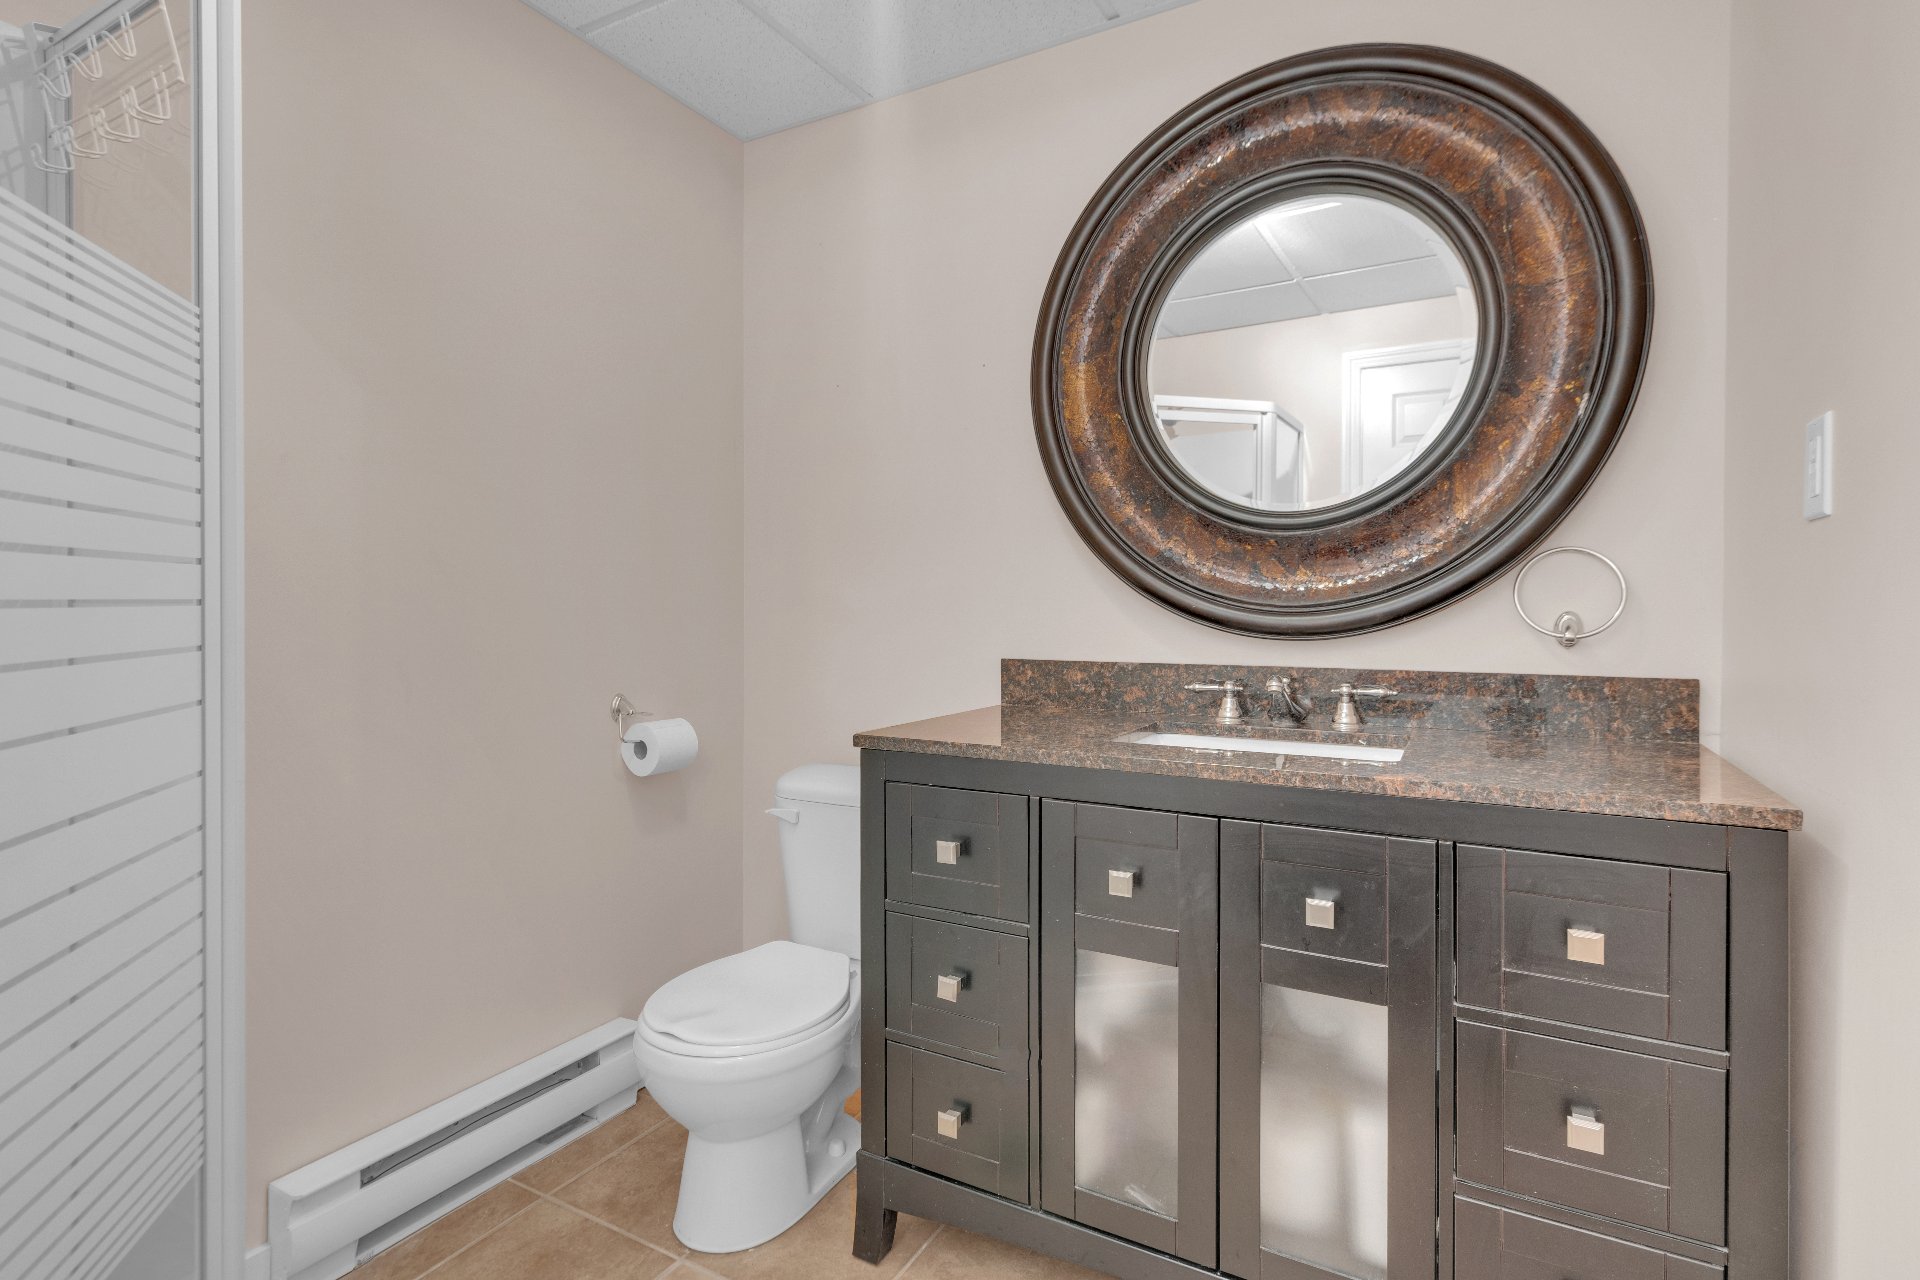 Solarium
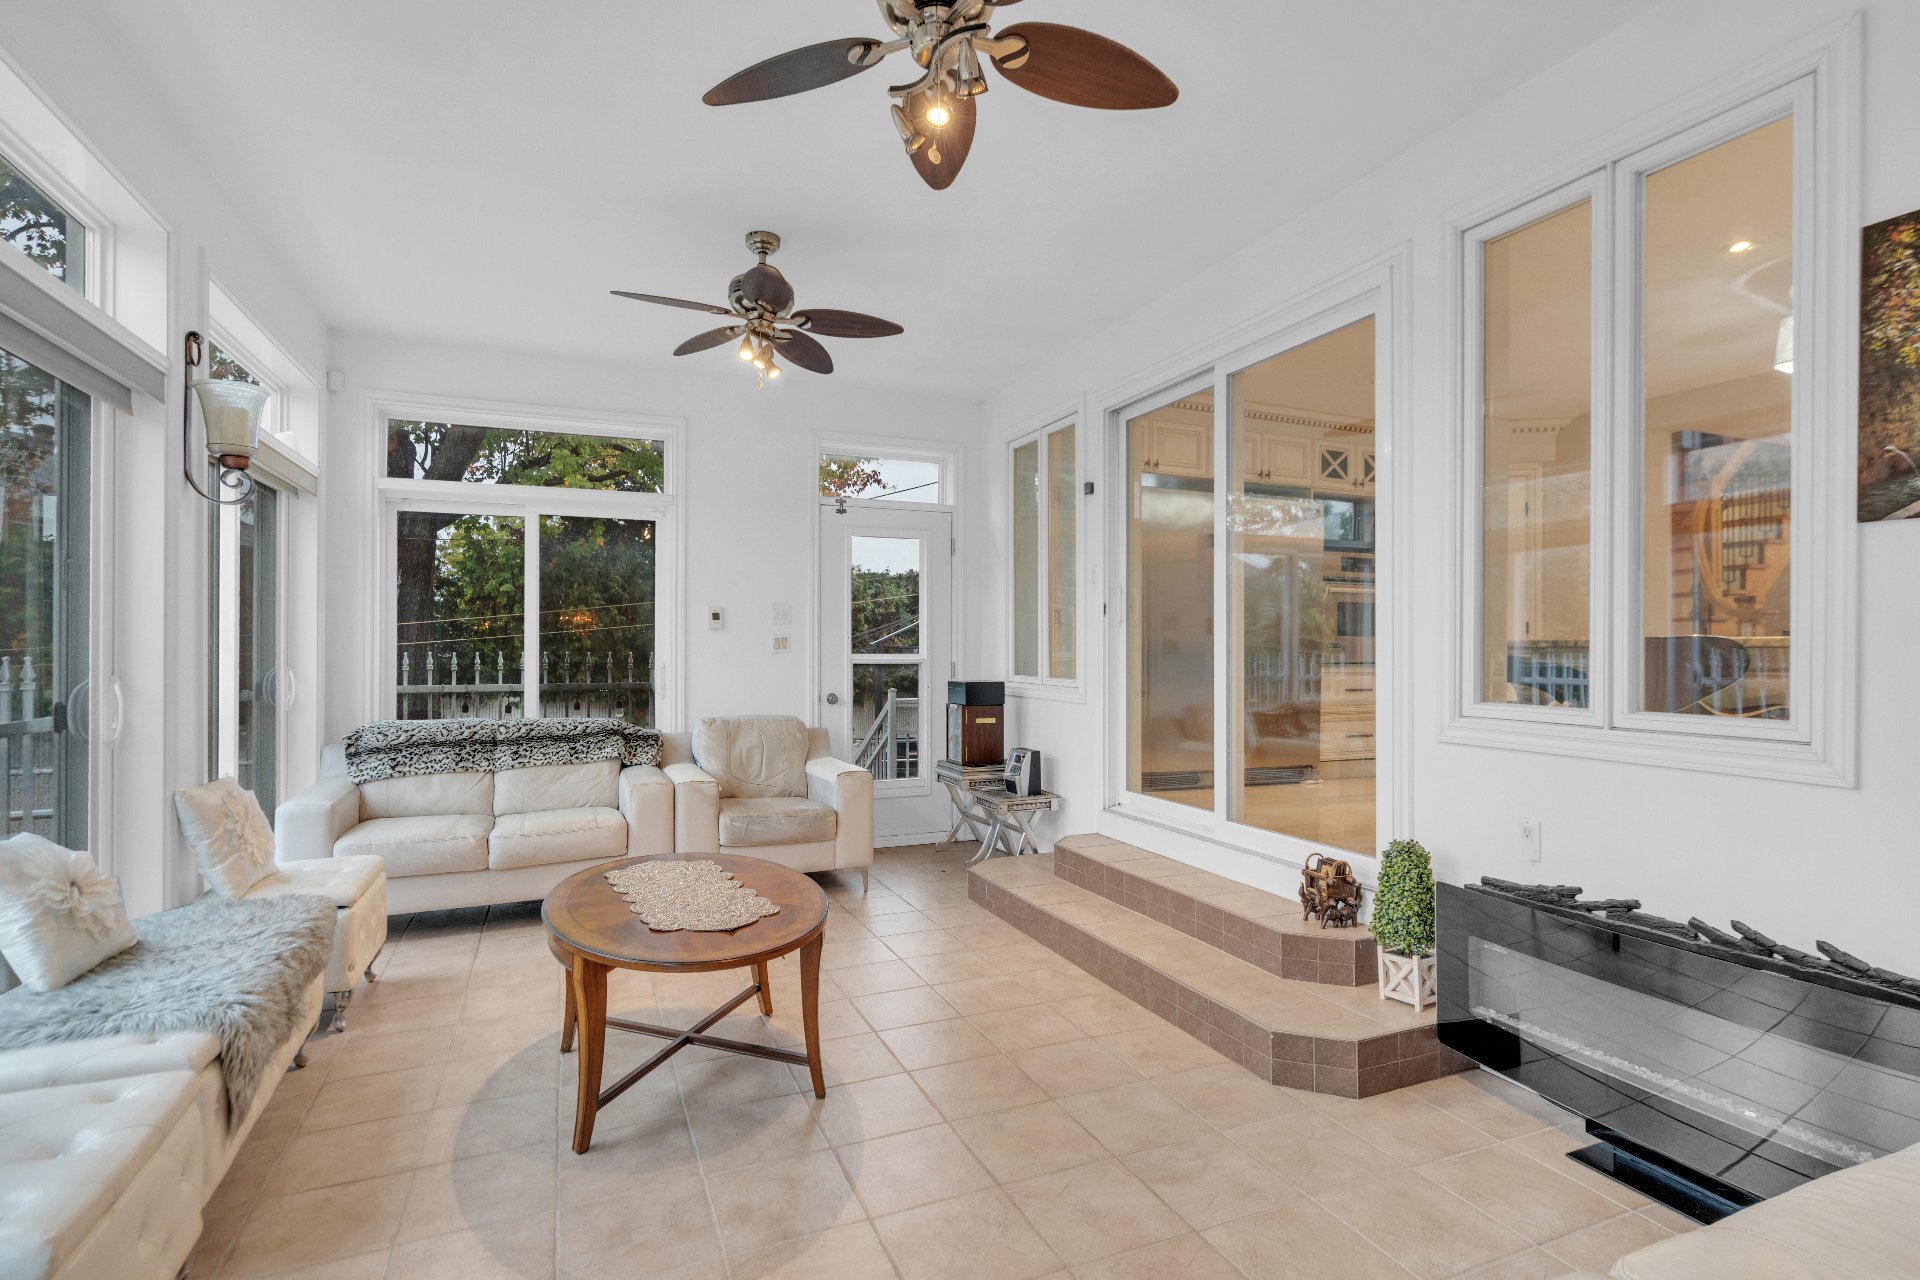 Solarium
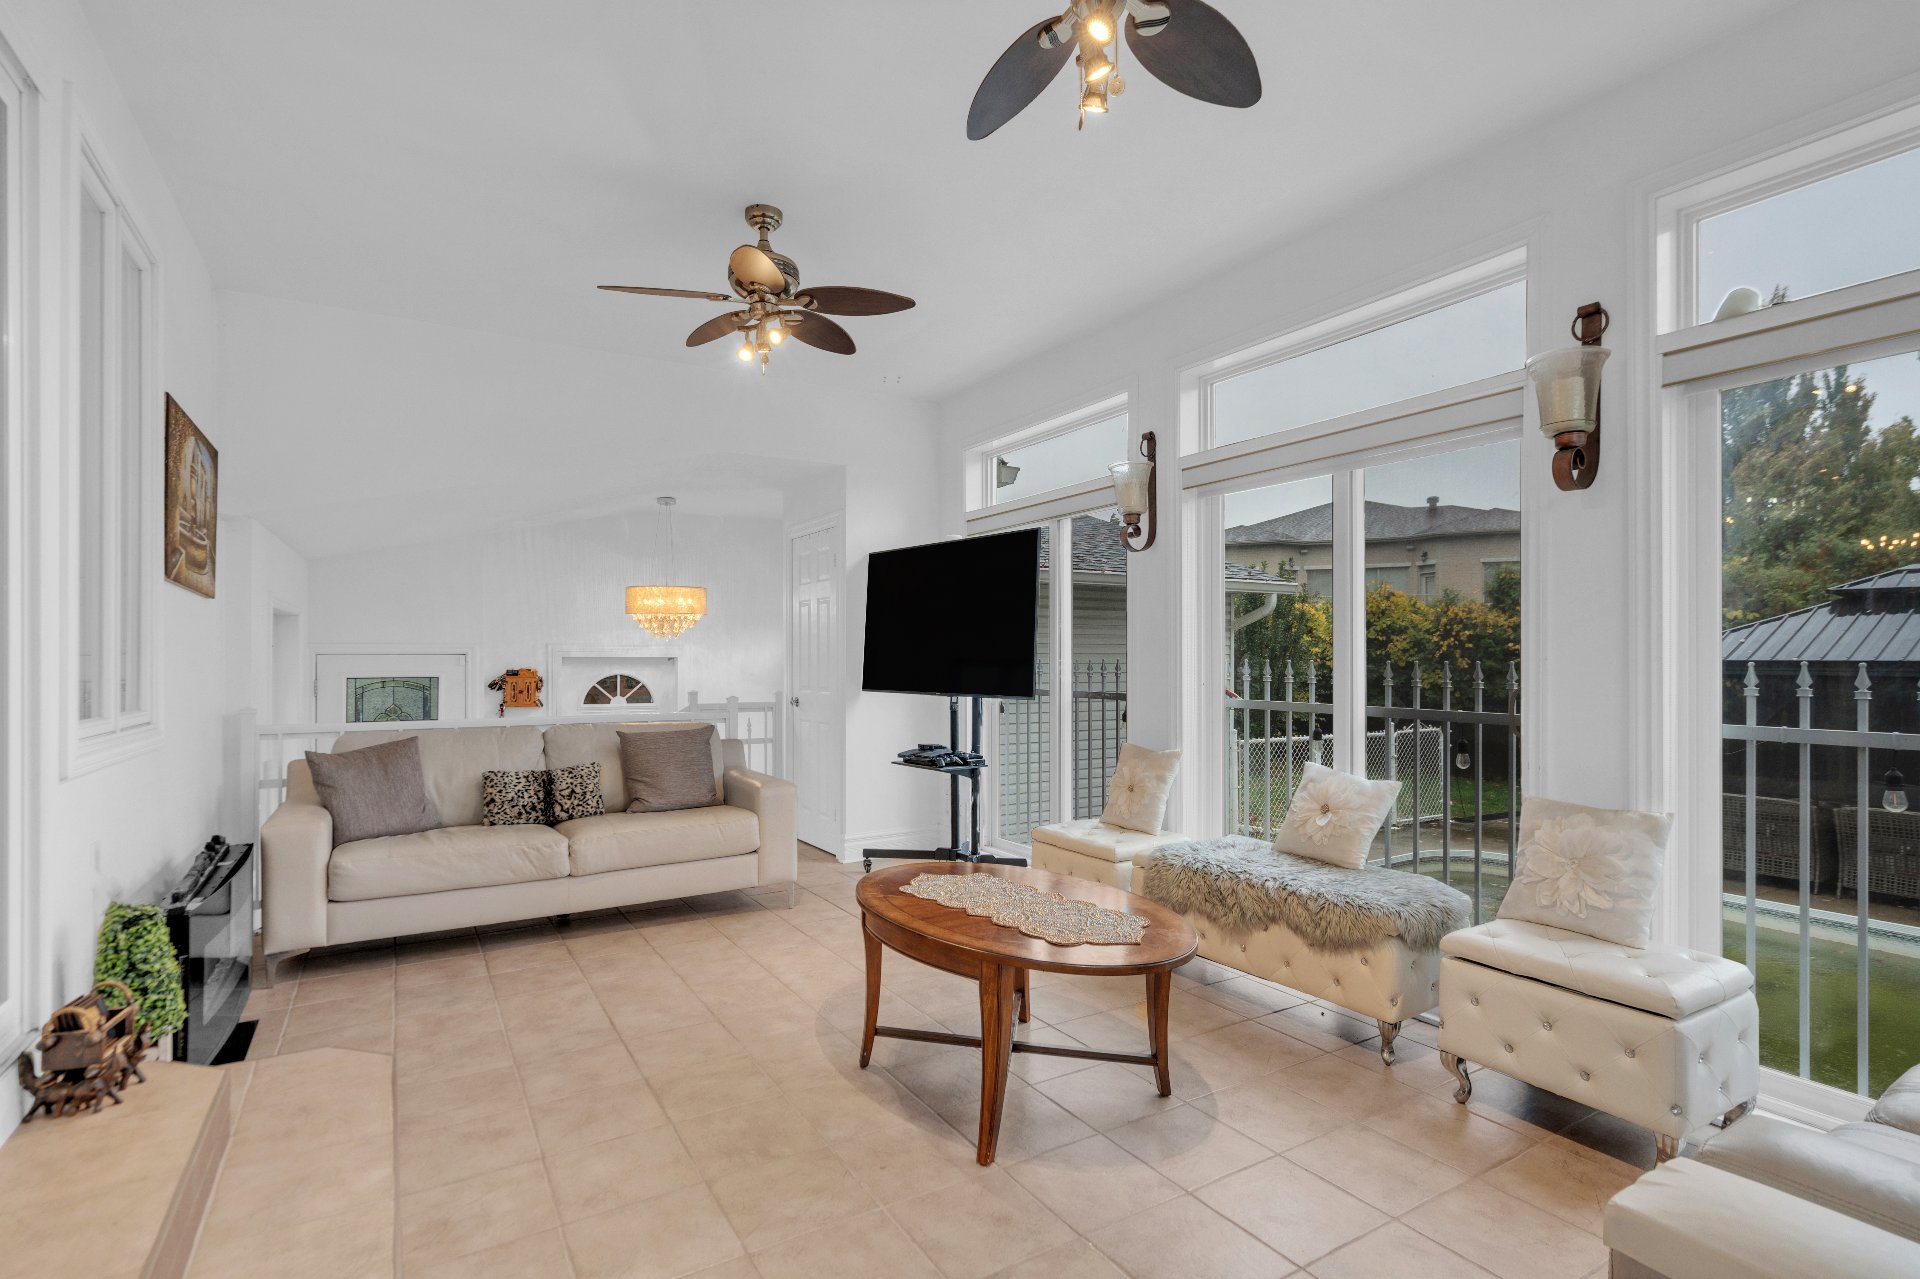 Solarium
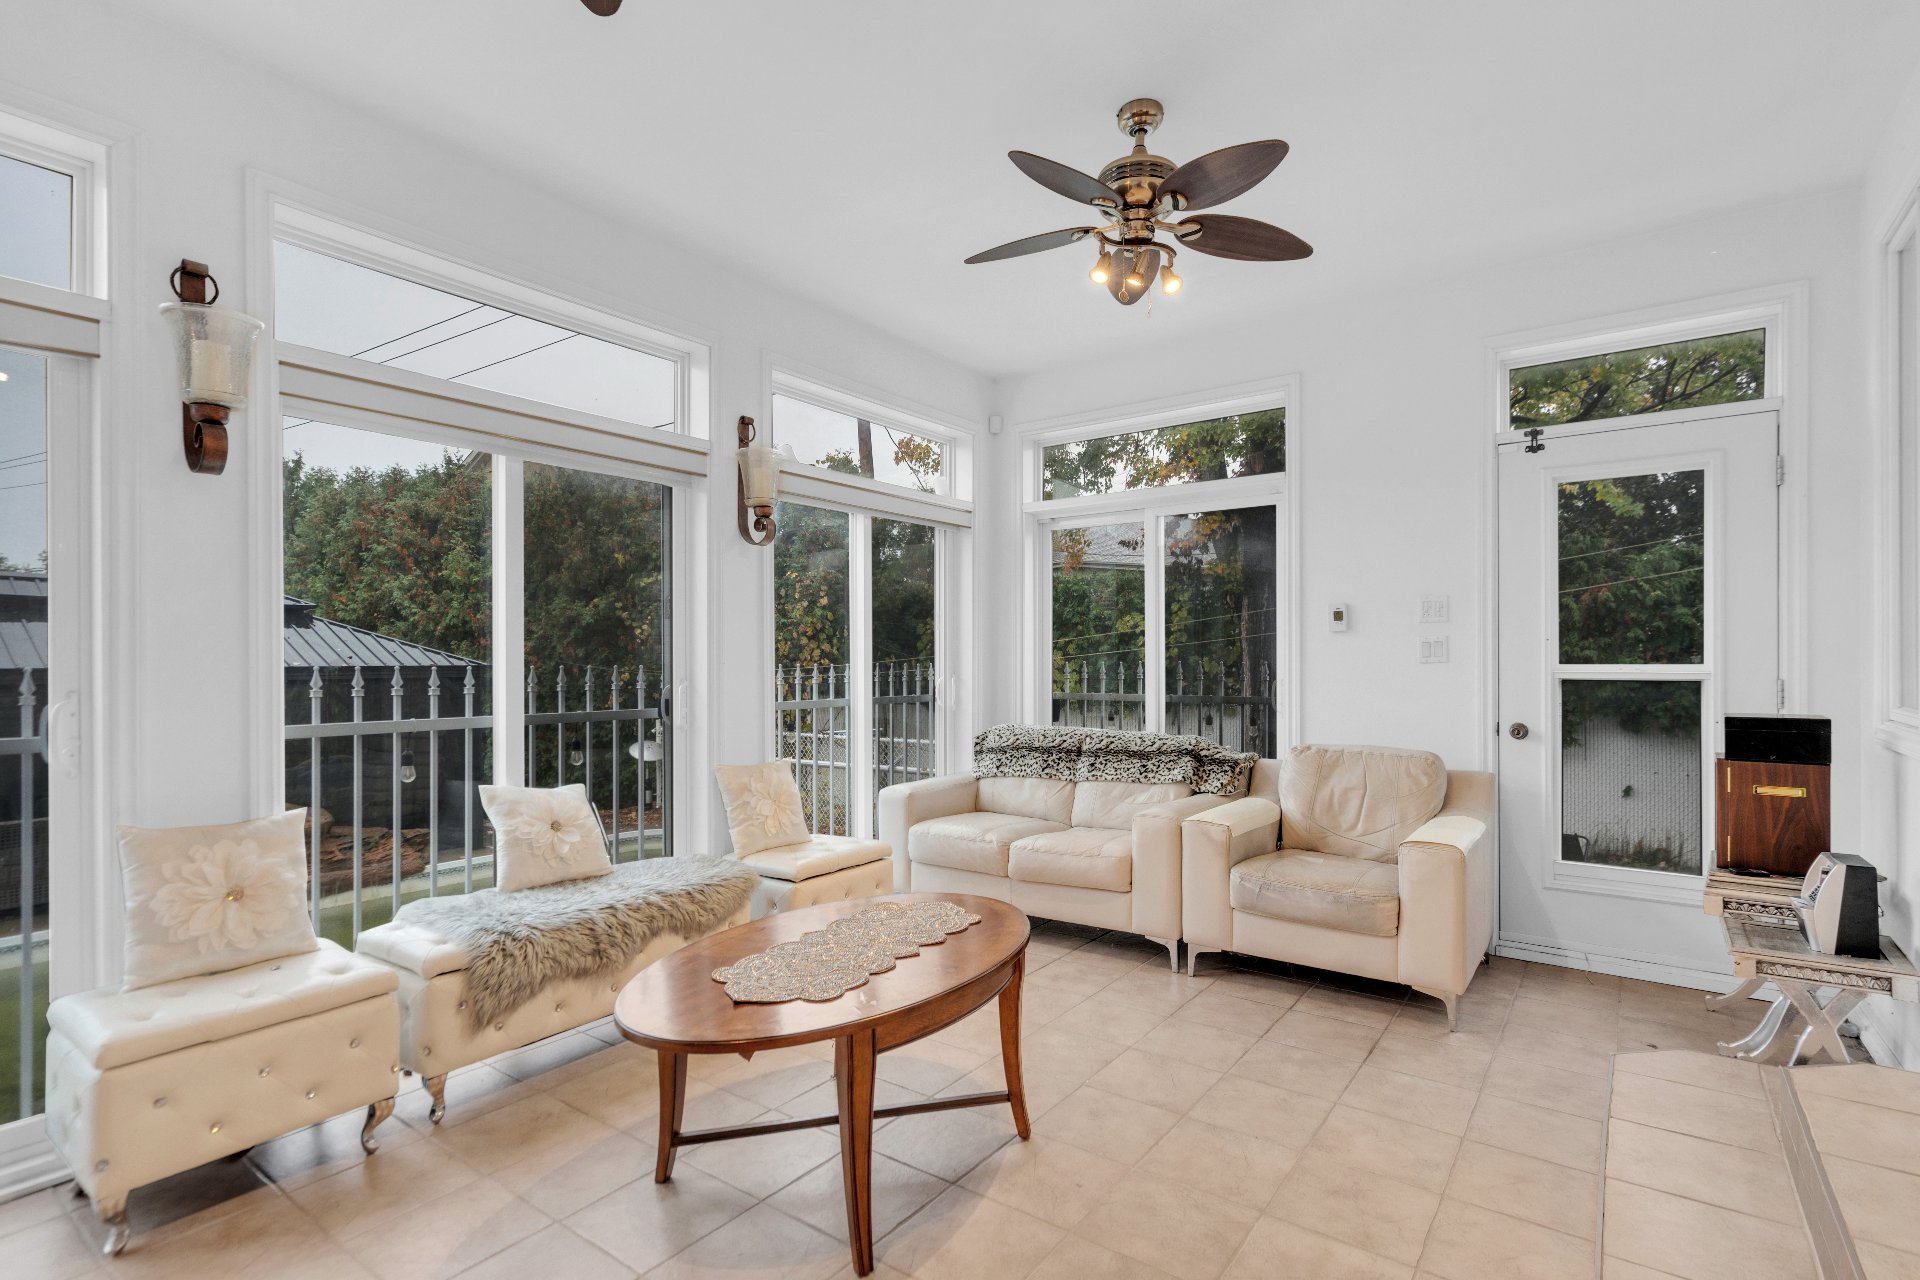 Exterior entrance
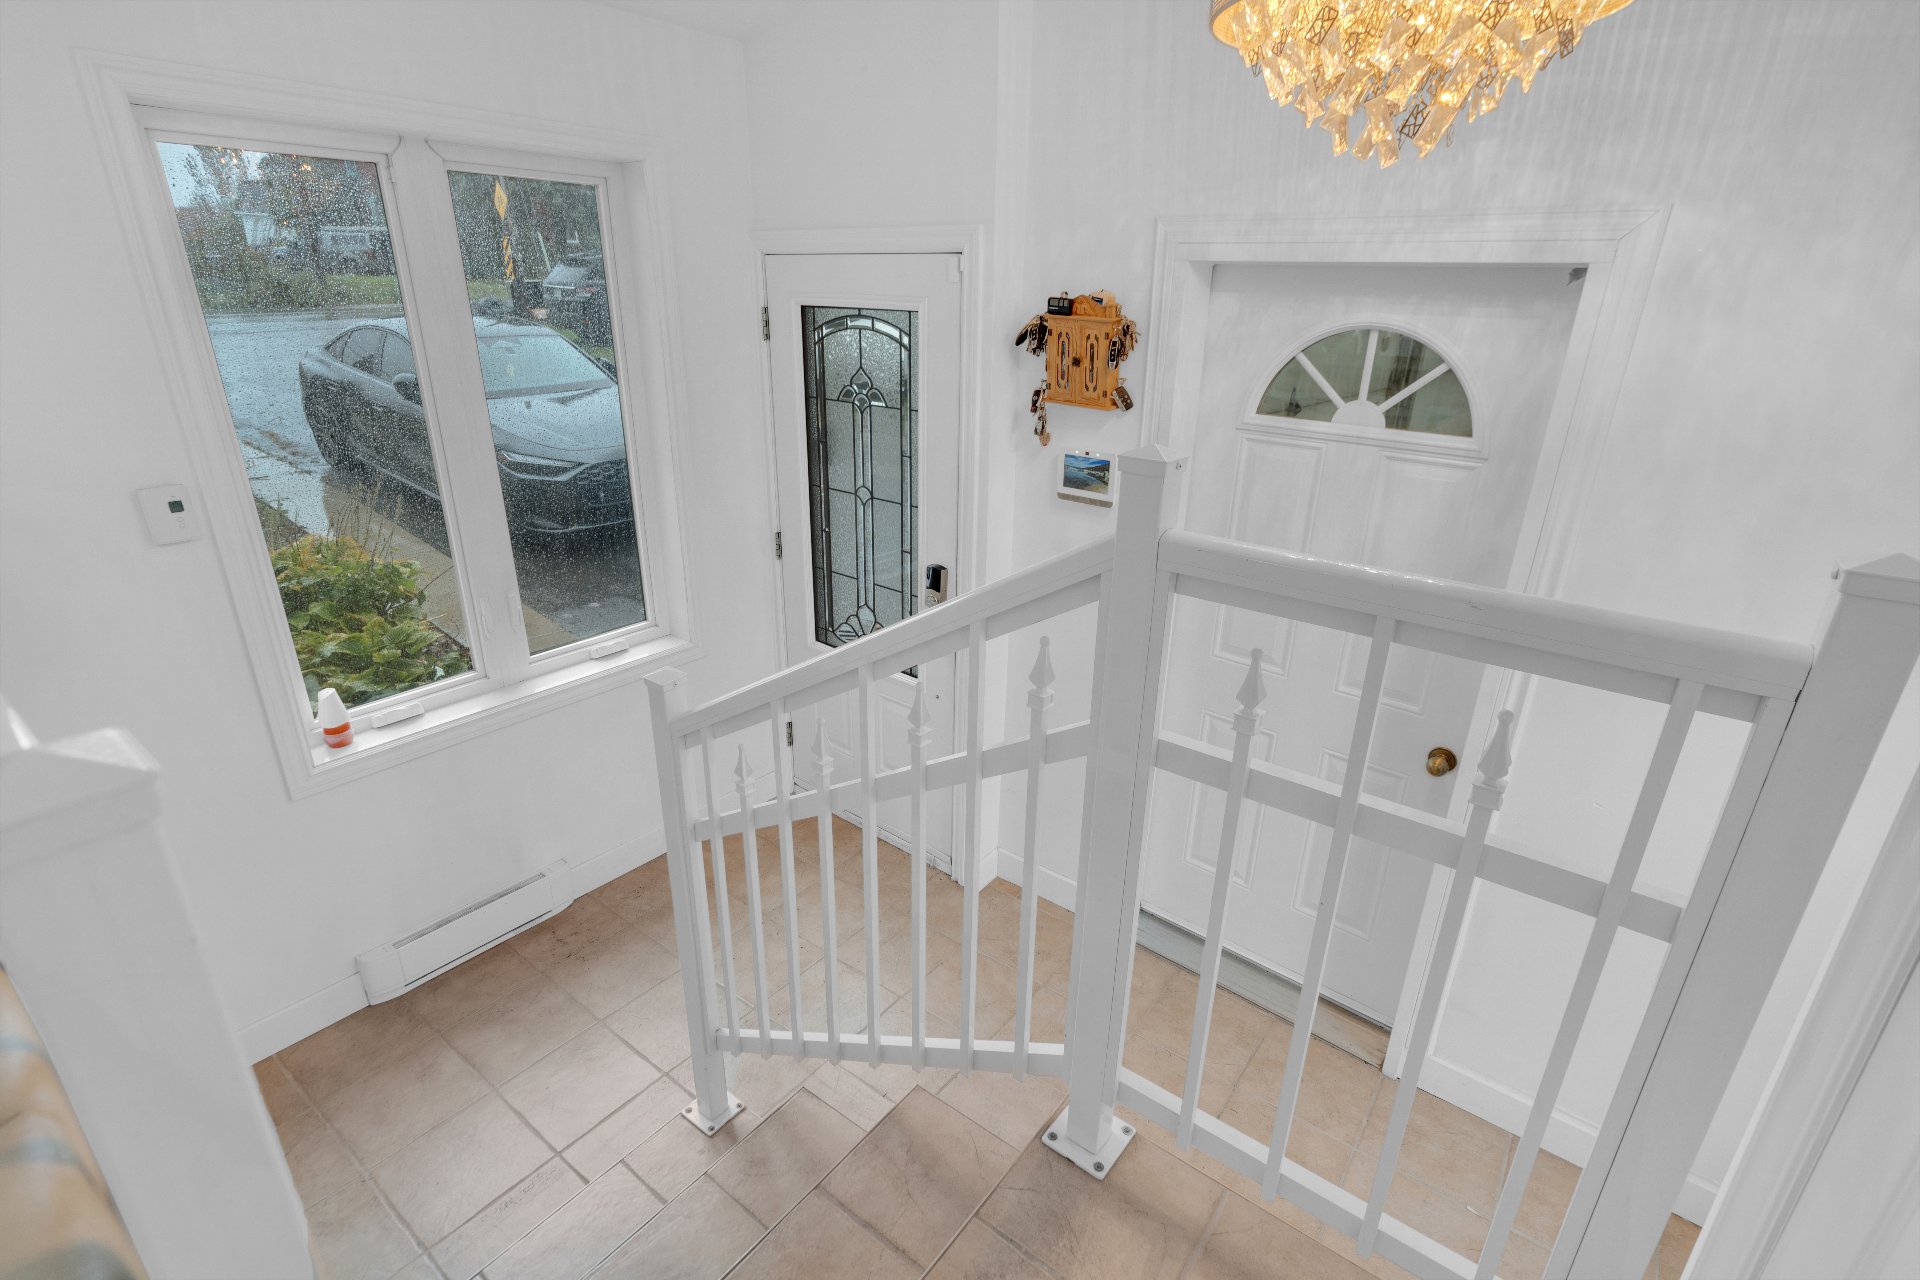 Exterior entrance
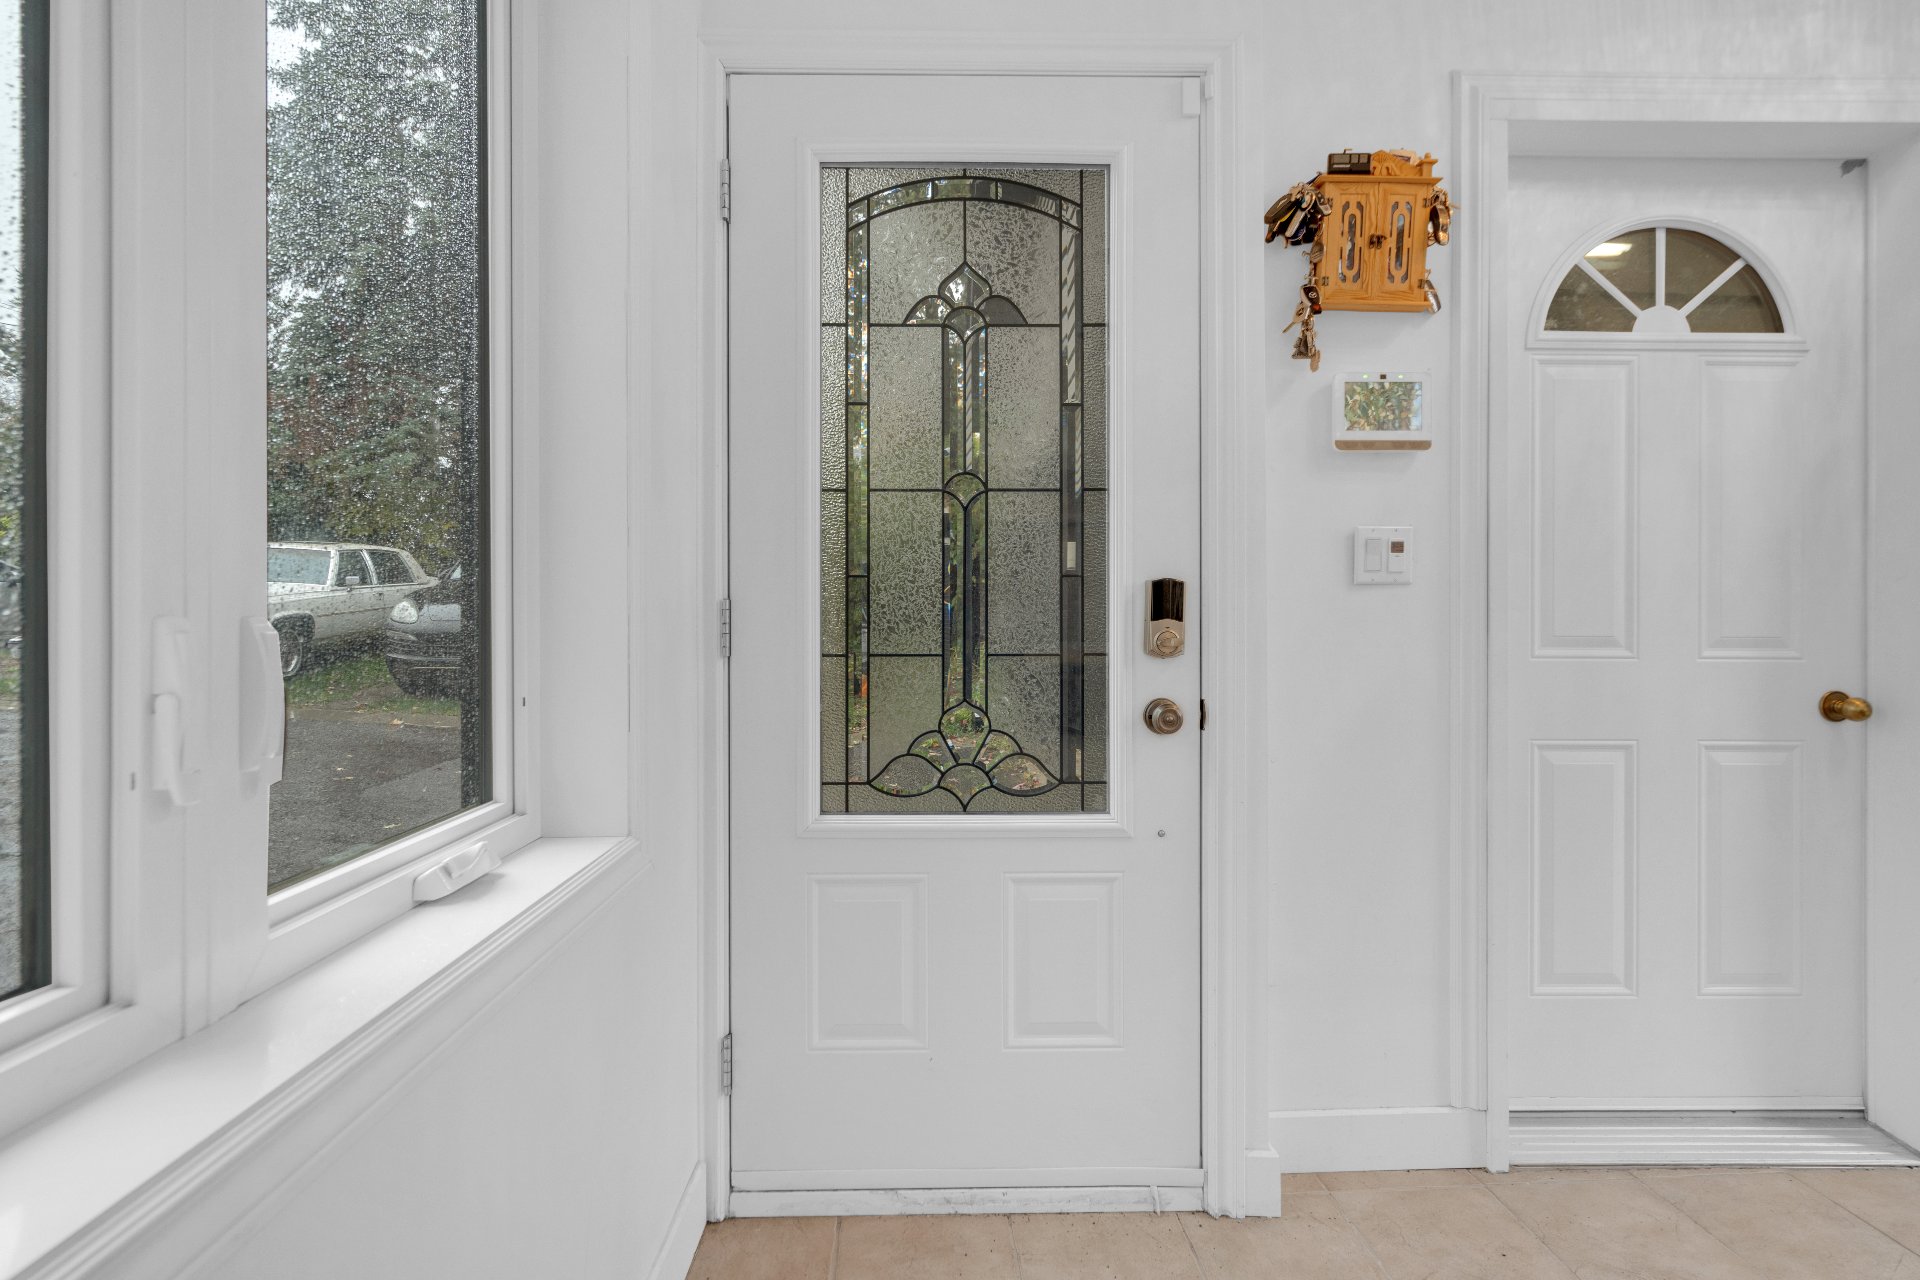 Exterior entrance
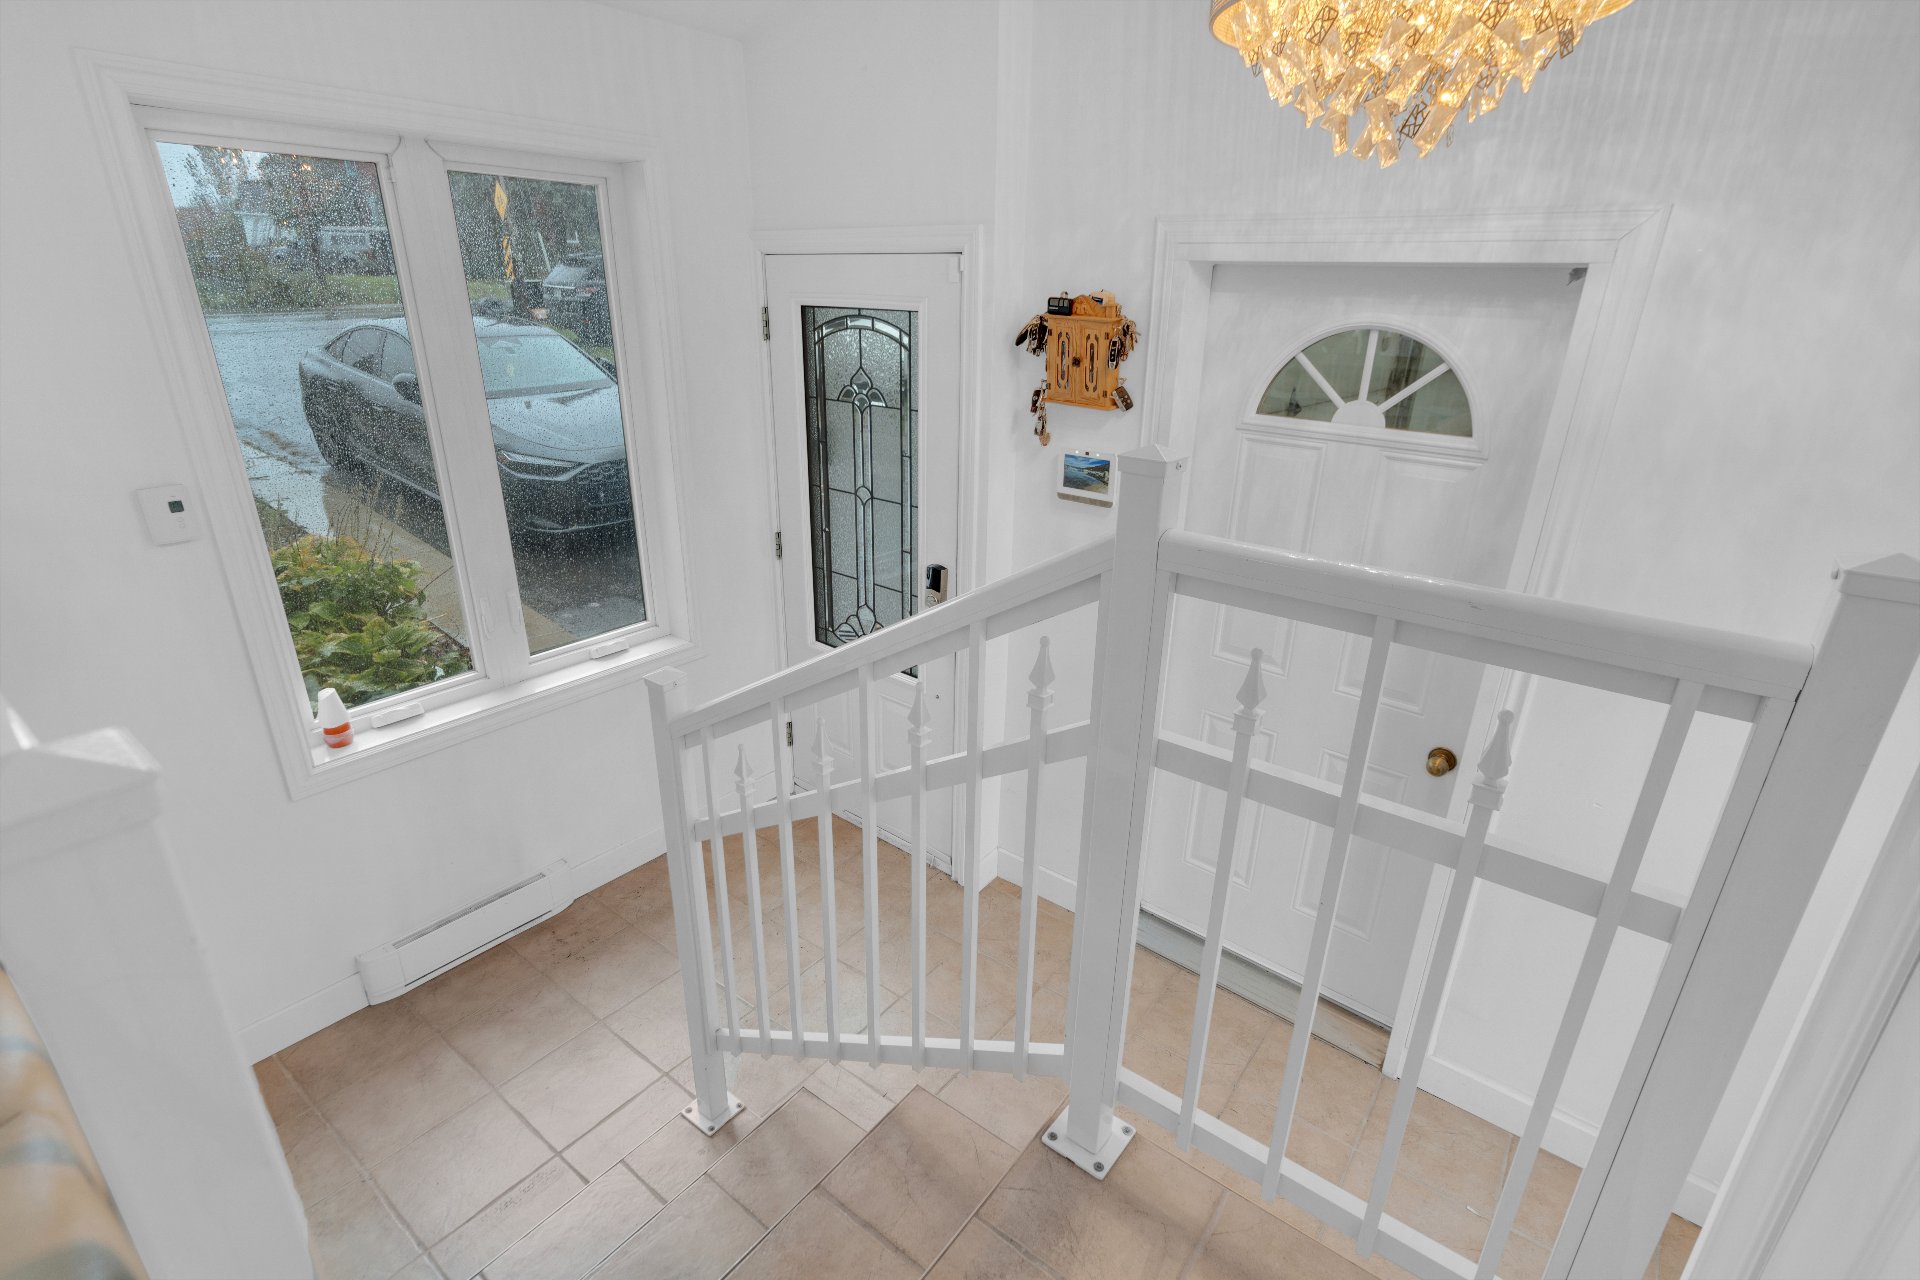 Garage
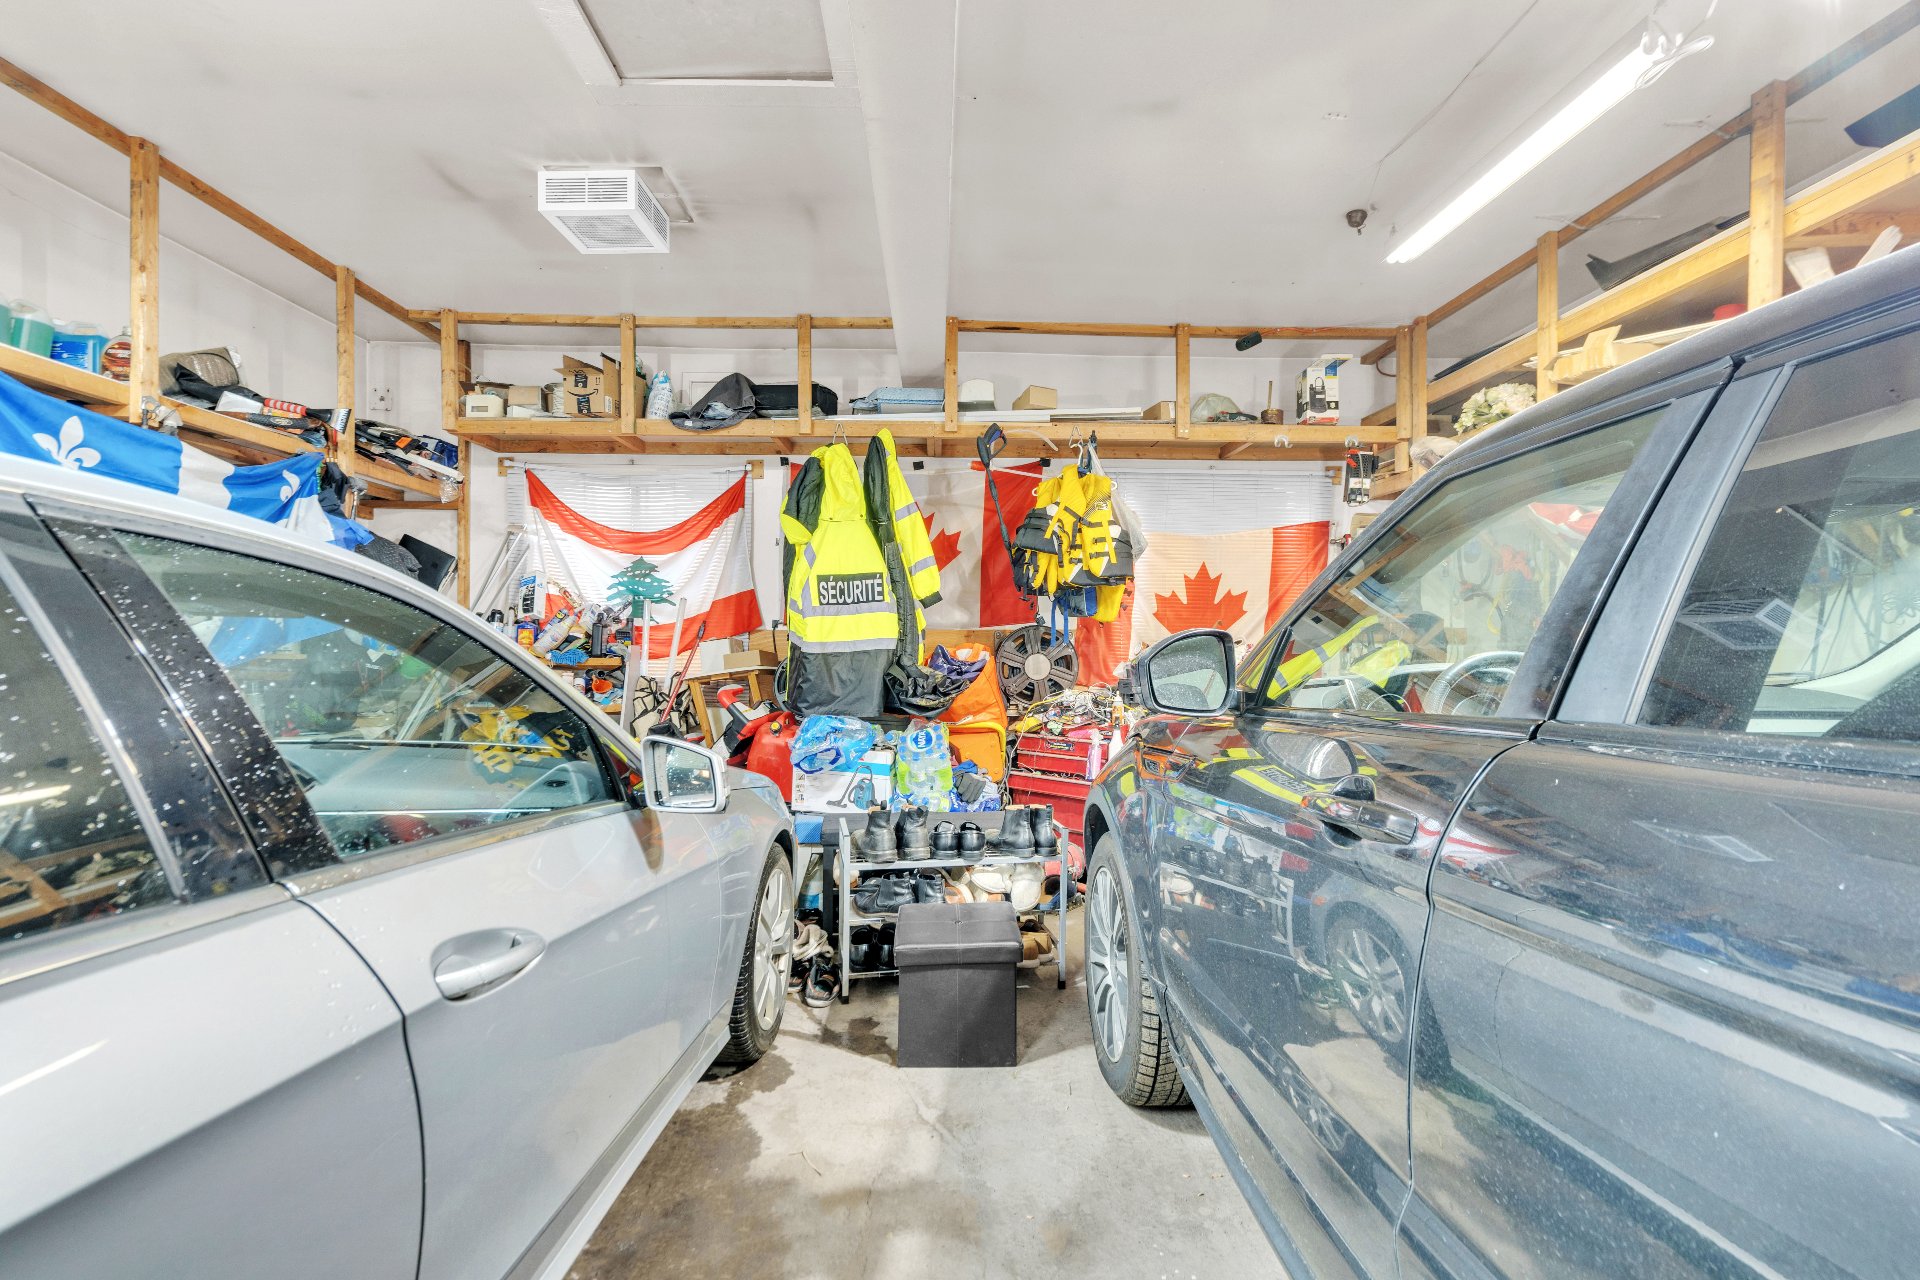 Garage
 Exterior
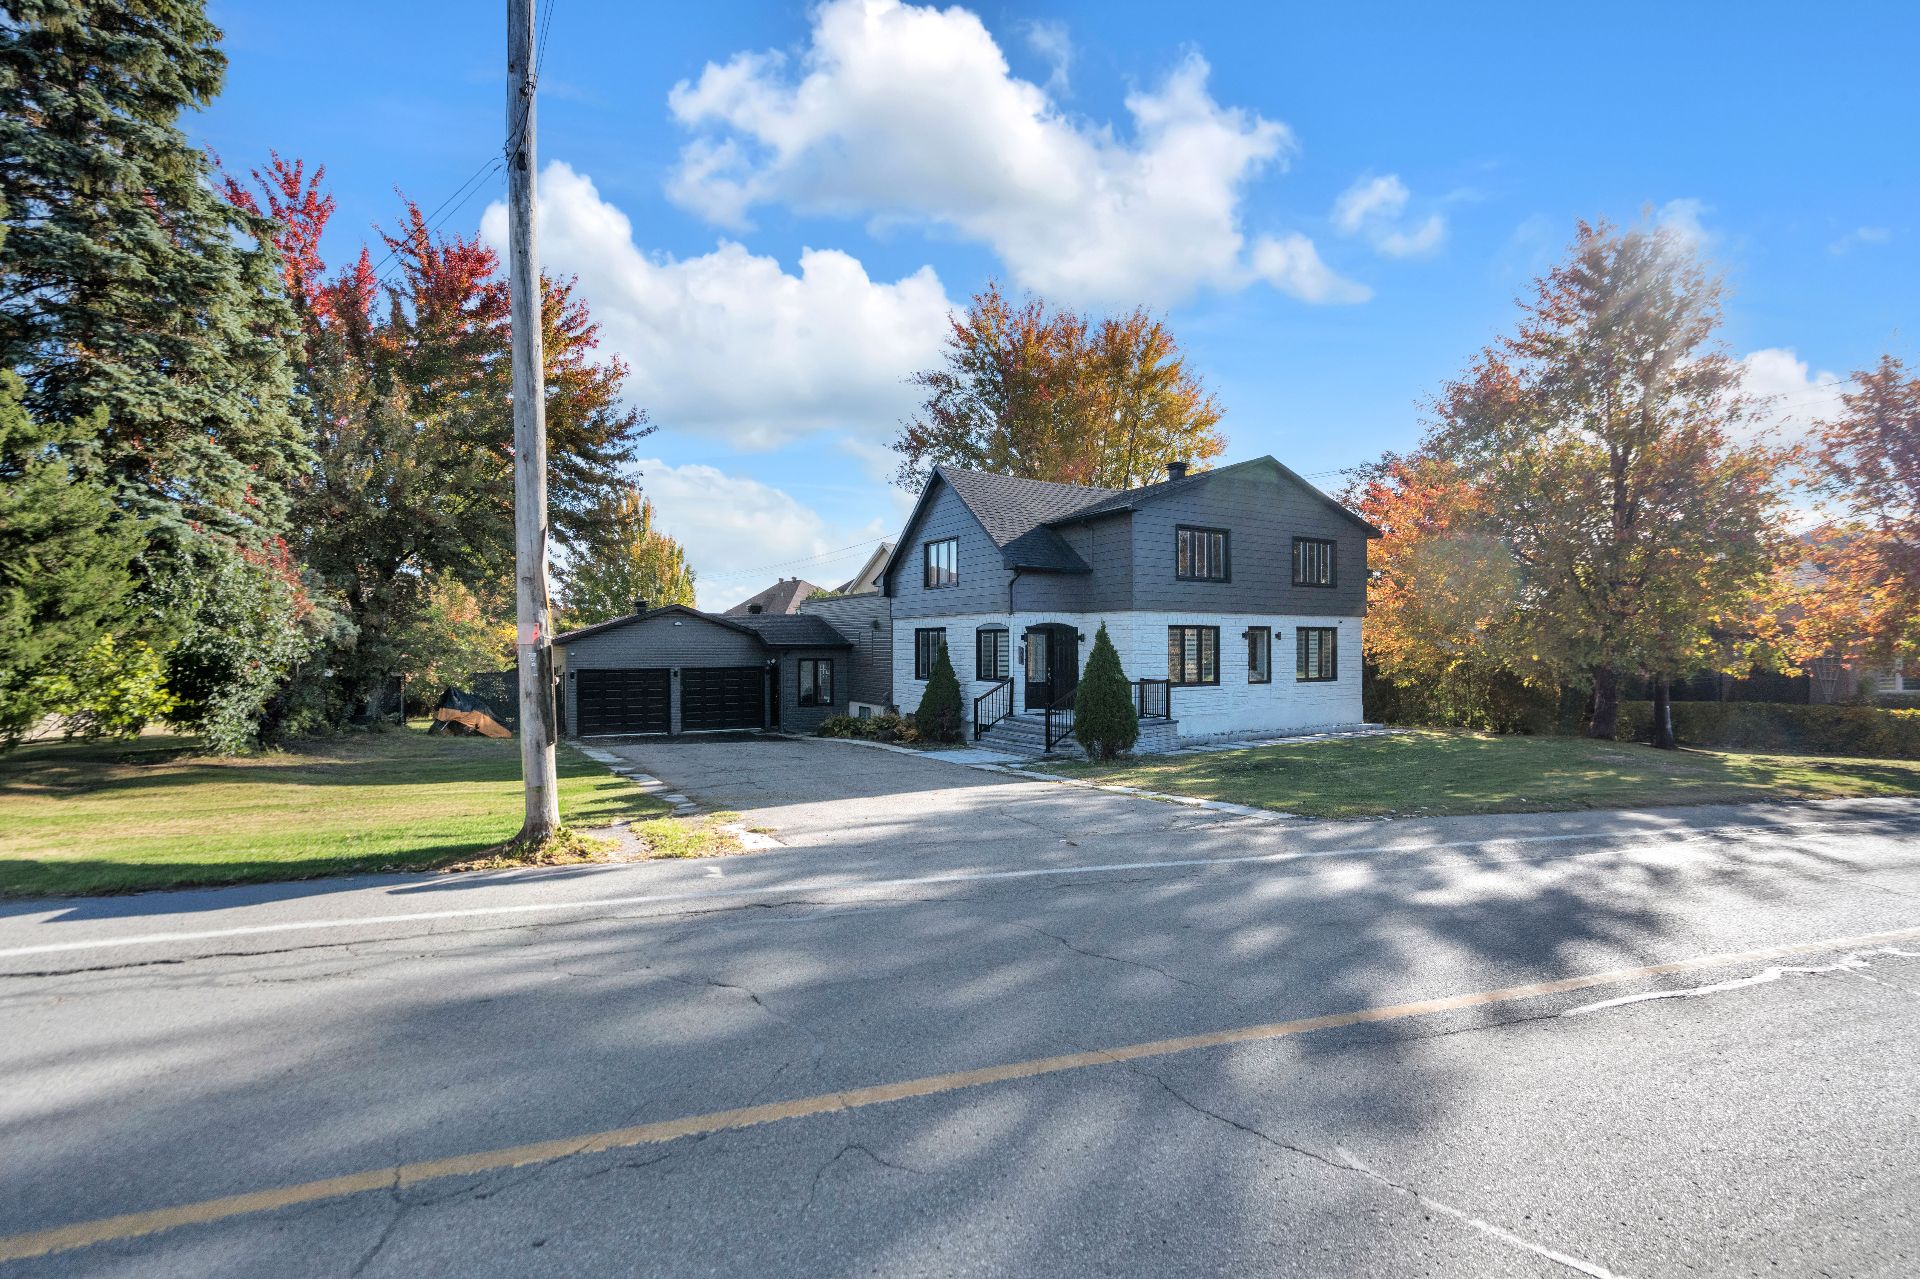 Exterior
 Exterior
 Garden
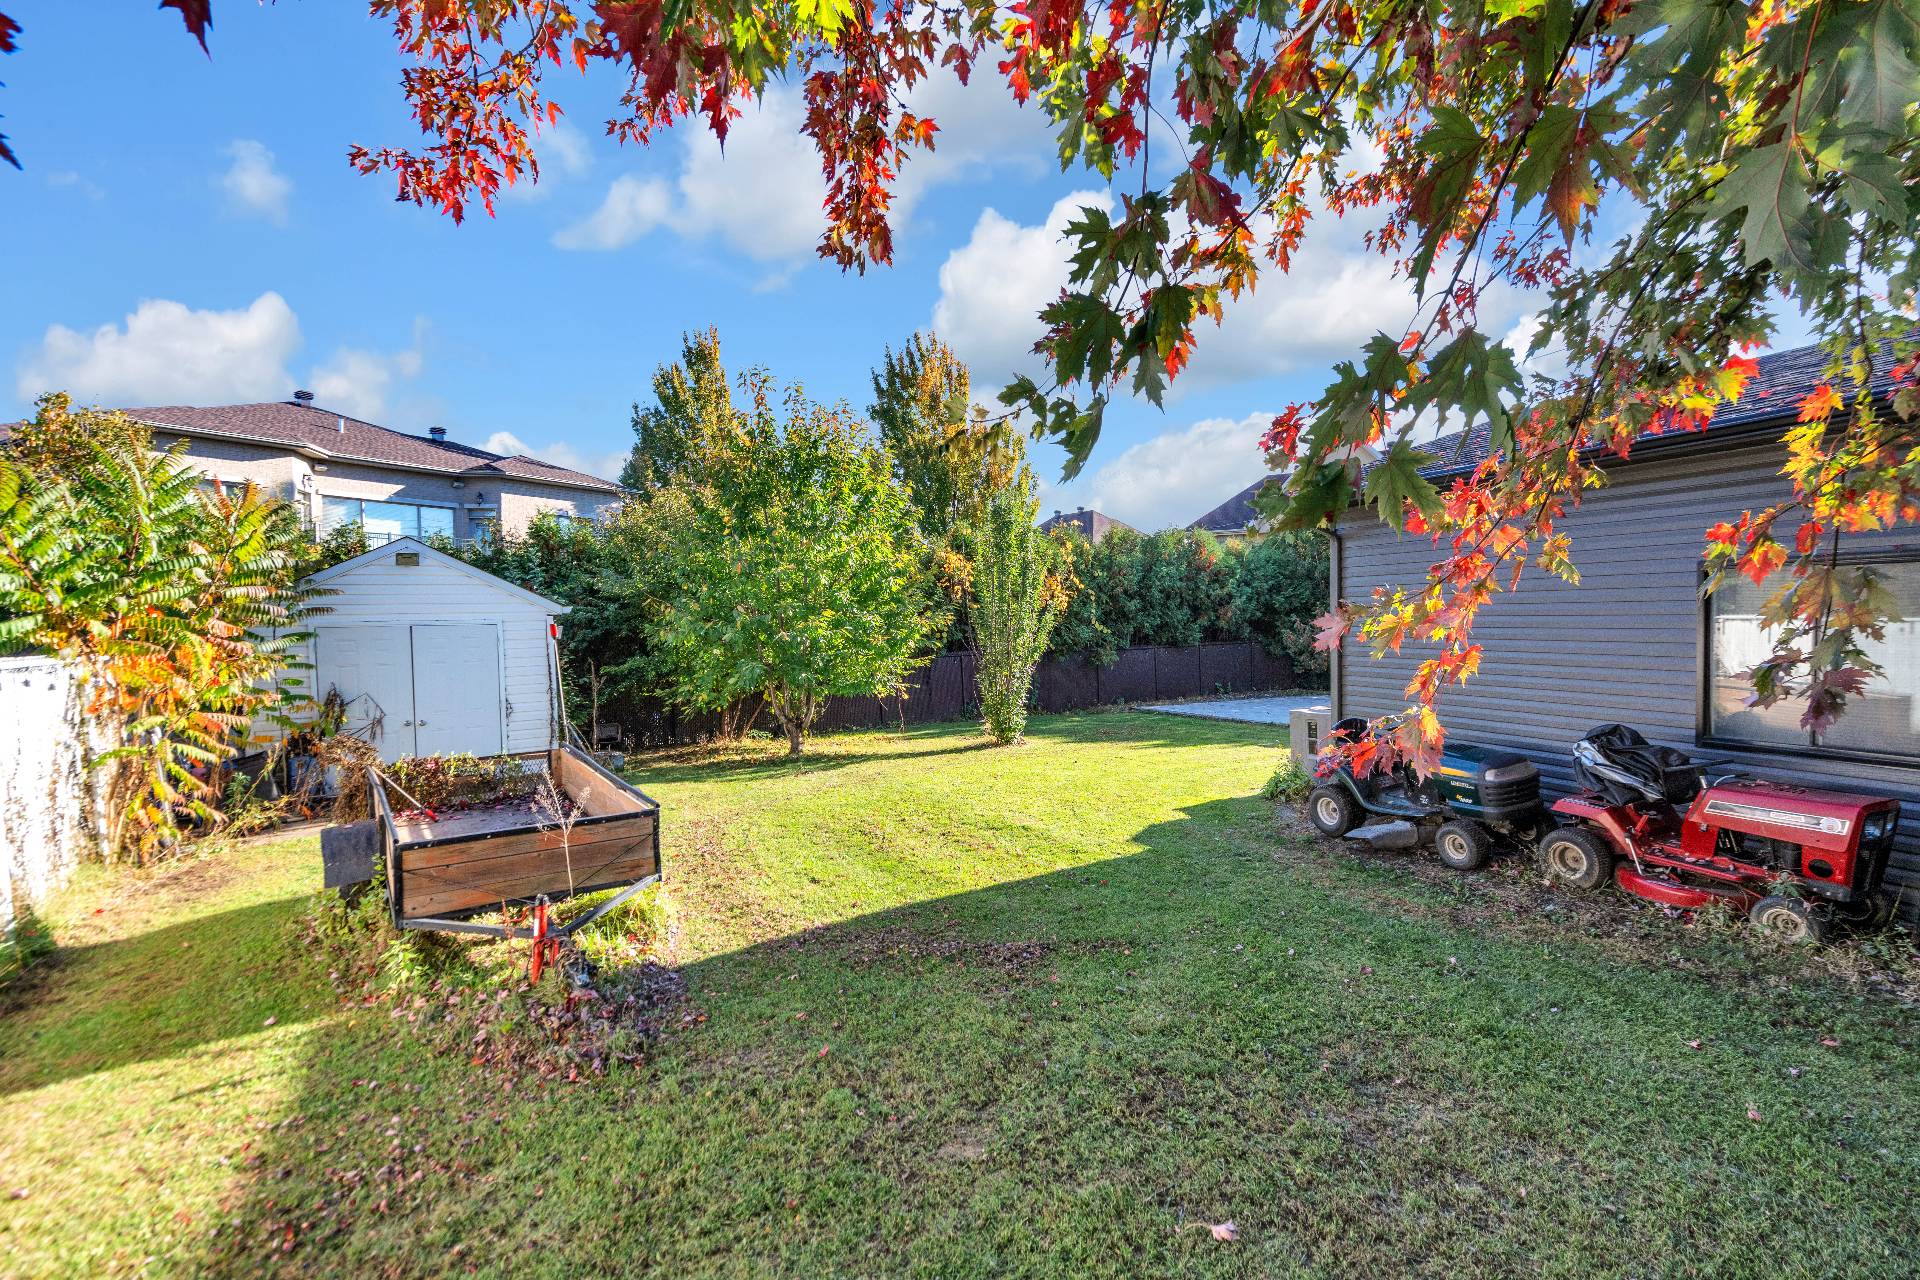 Garden
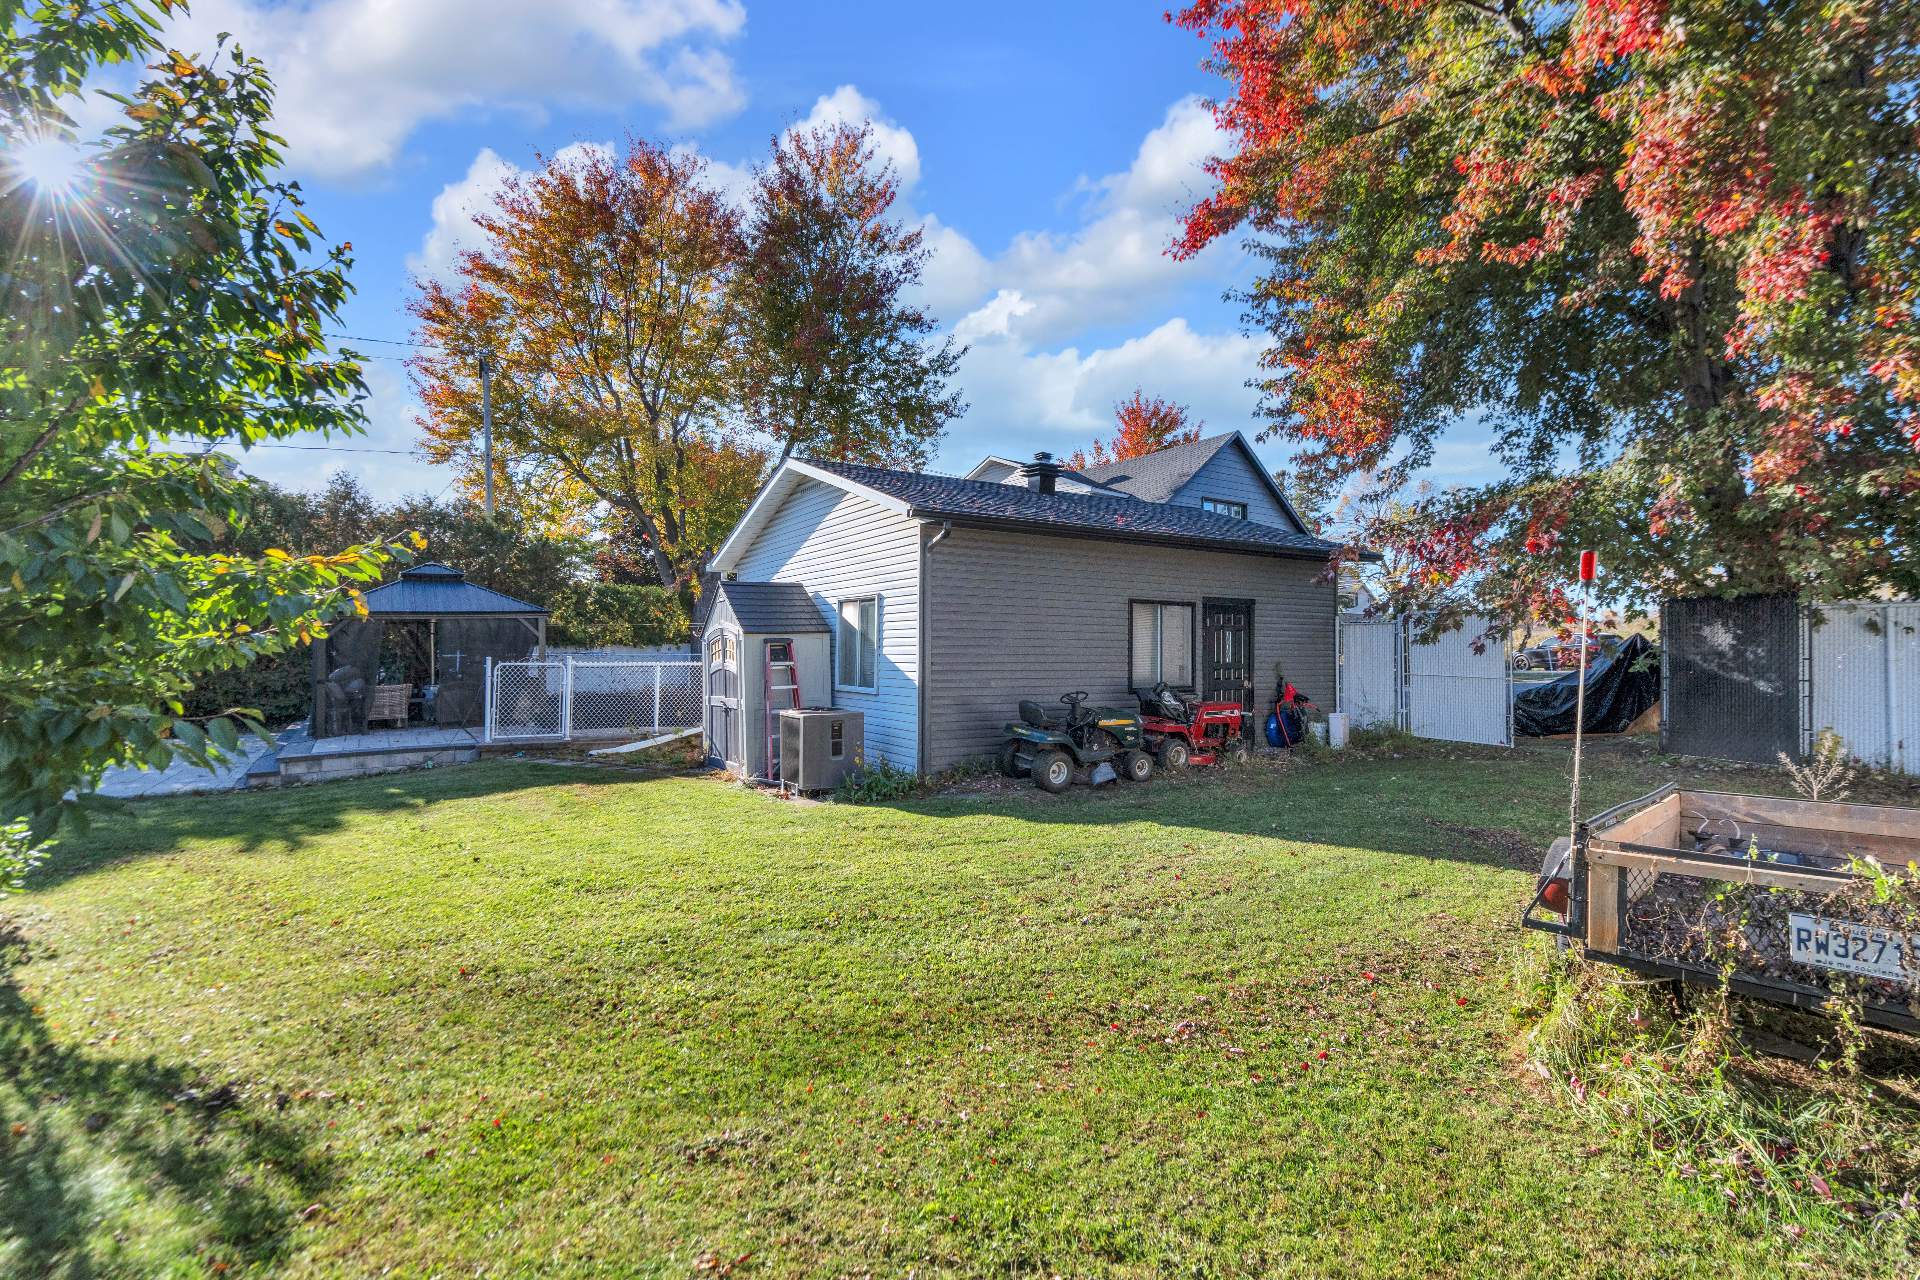 Patio
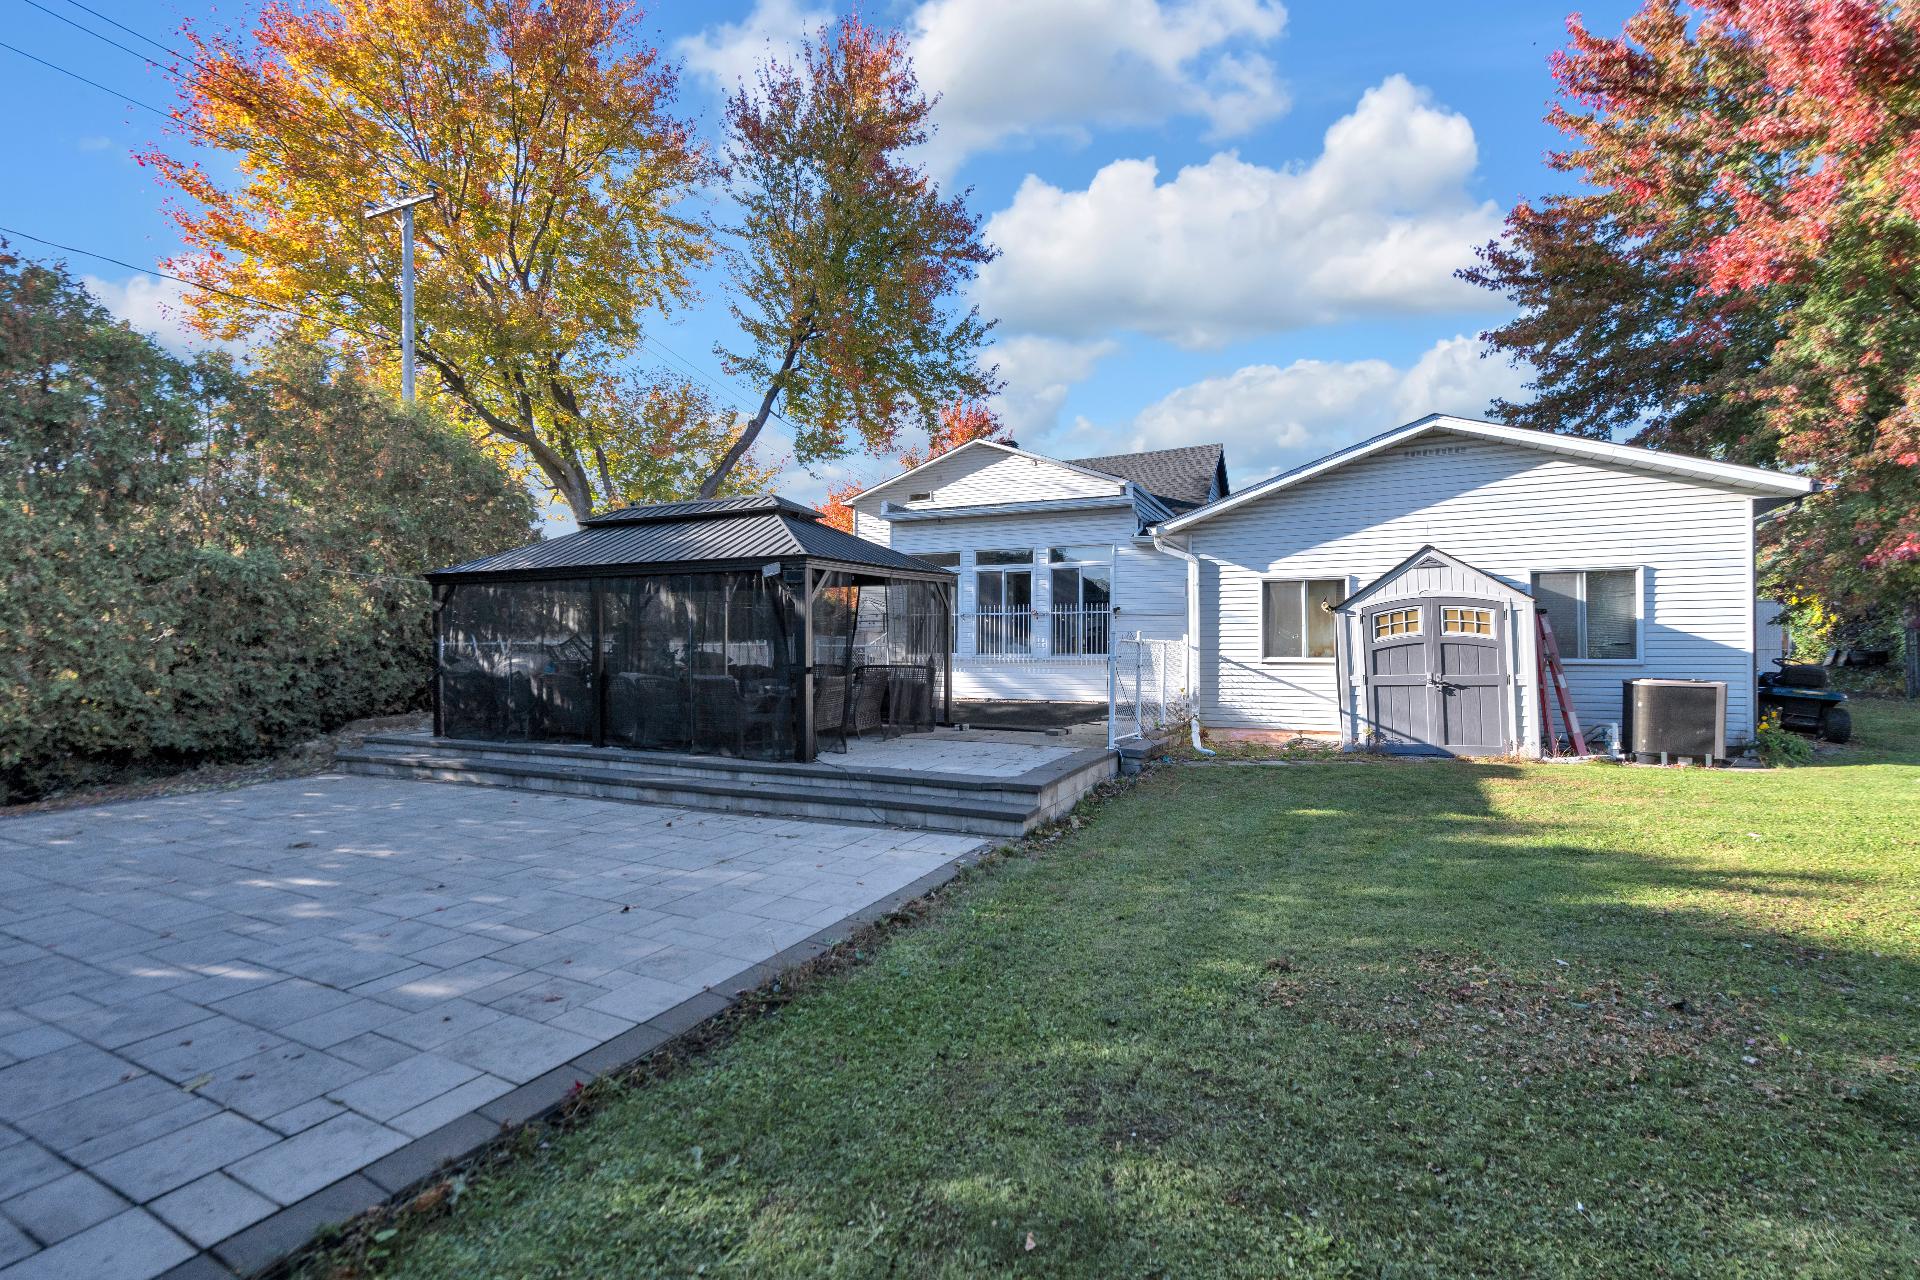 Patio
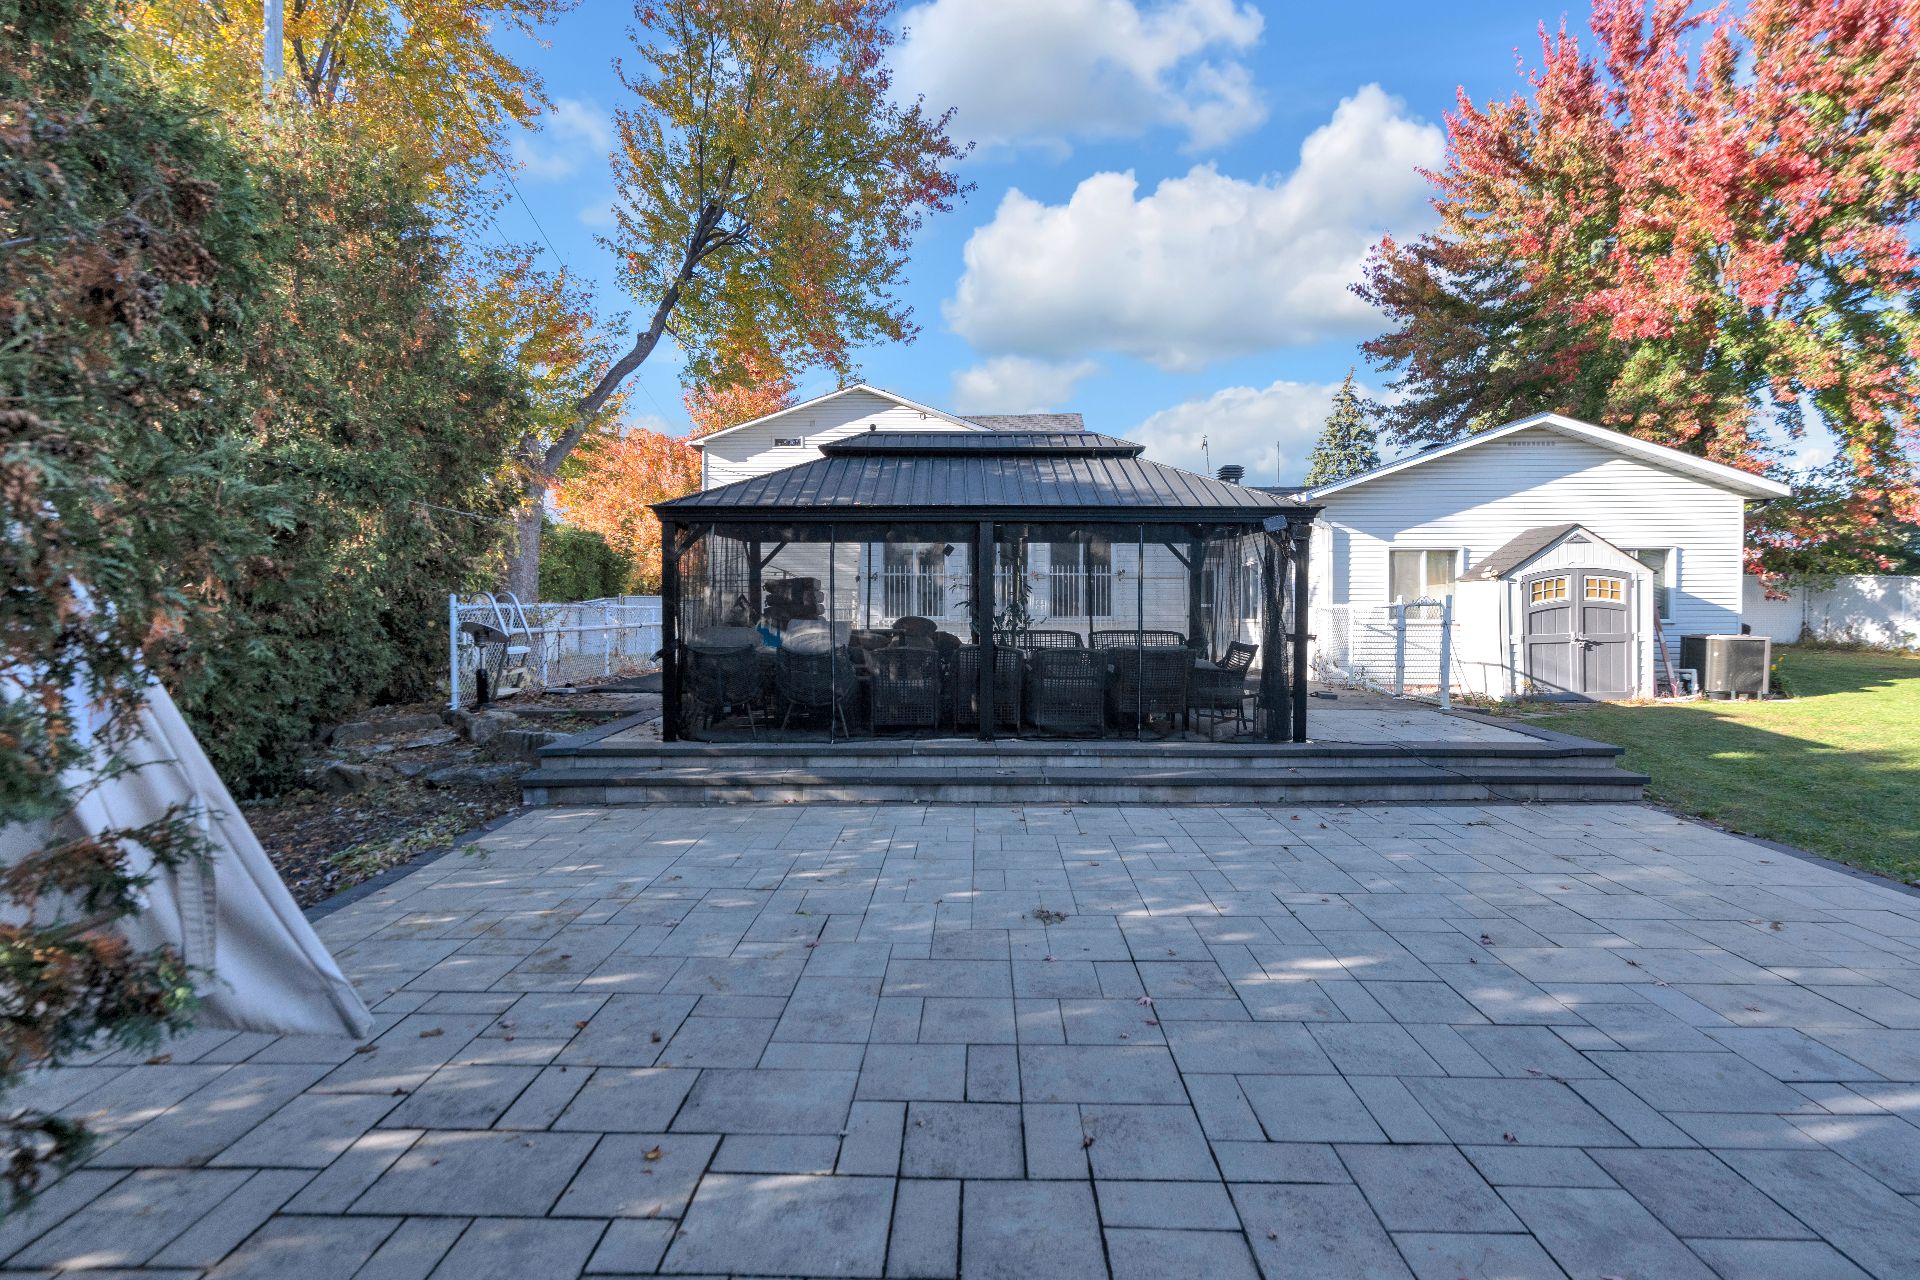 Patio
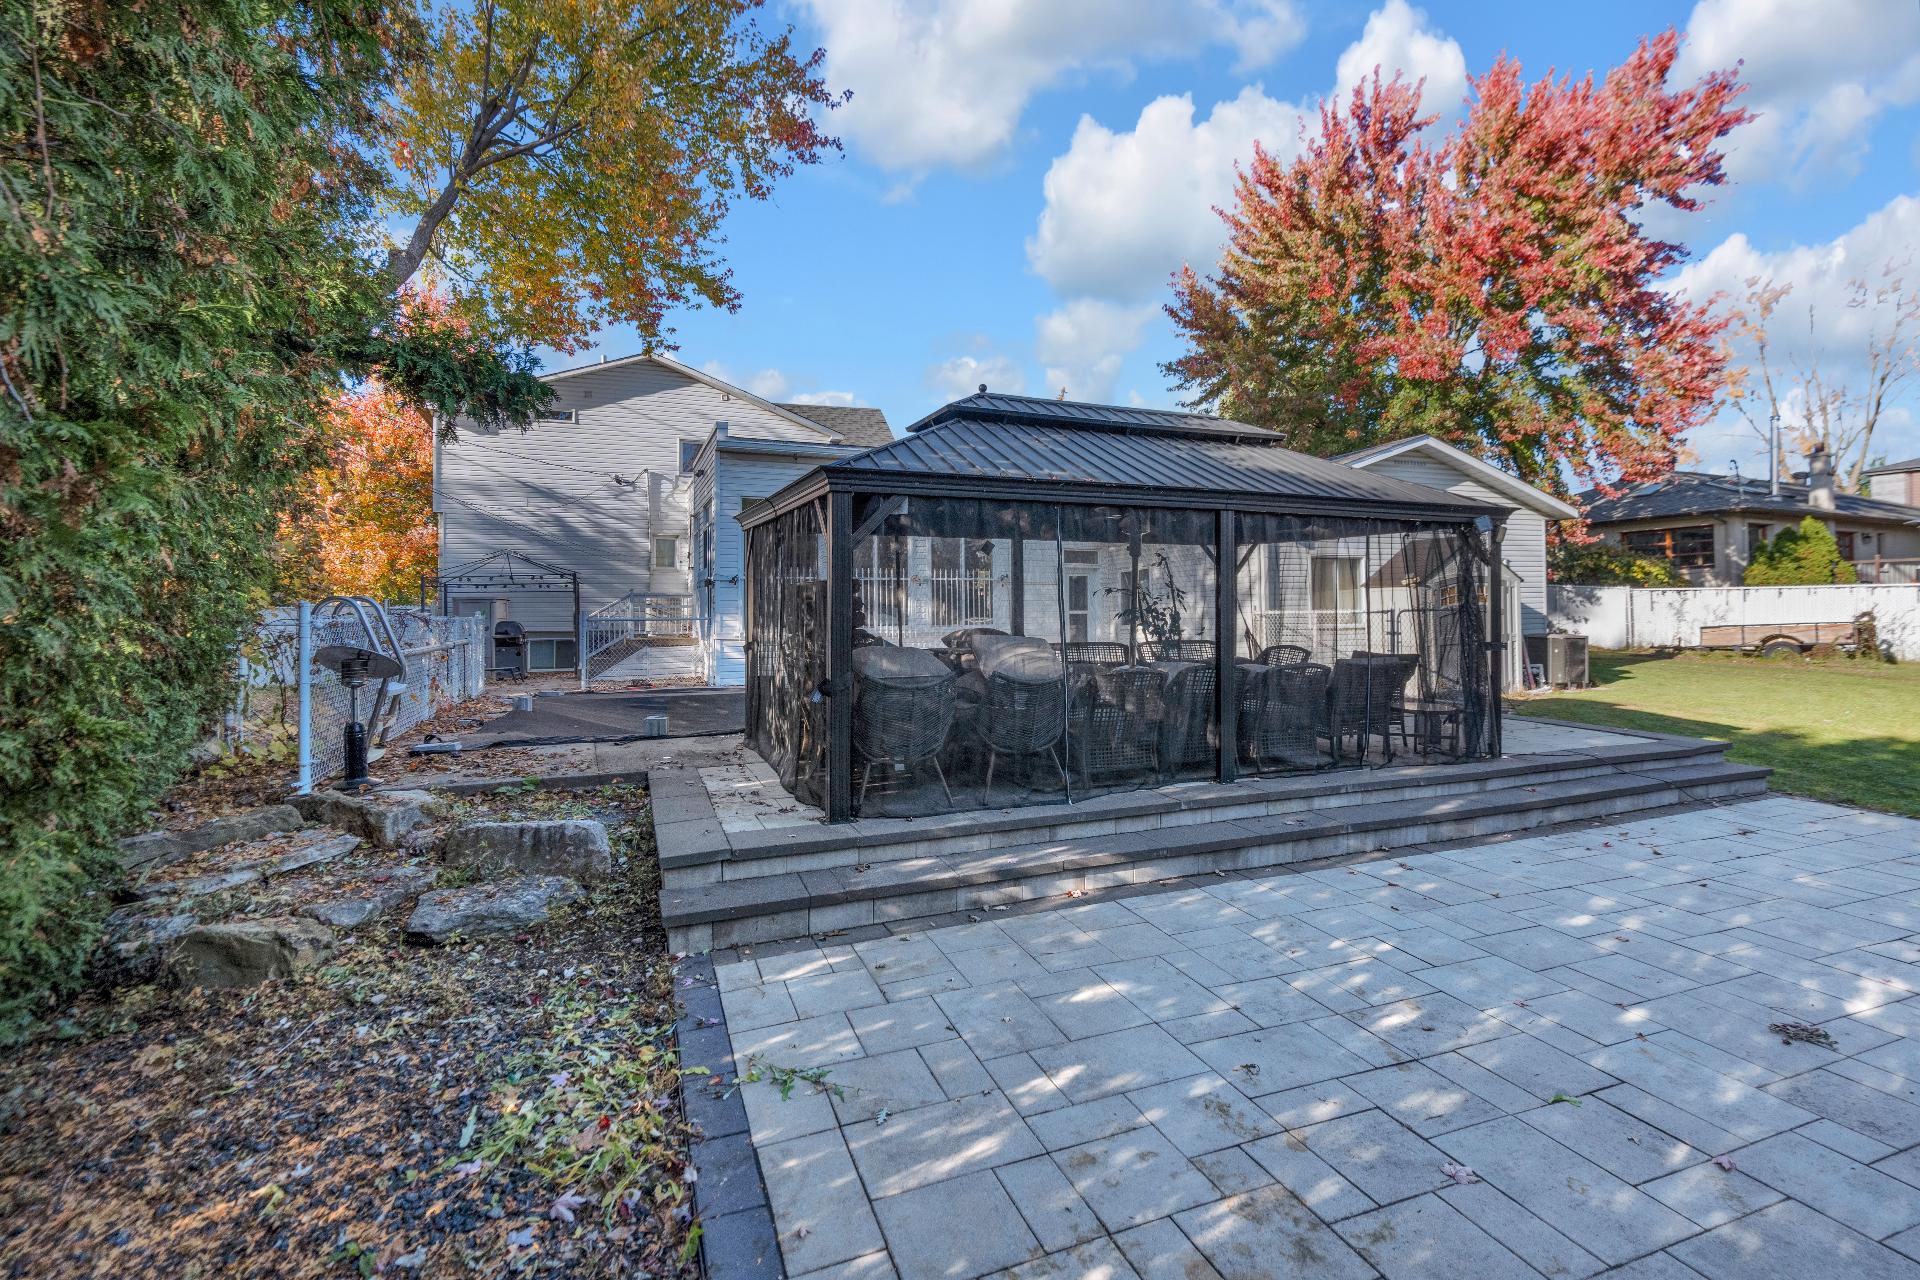 Patio
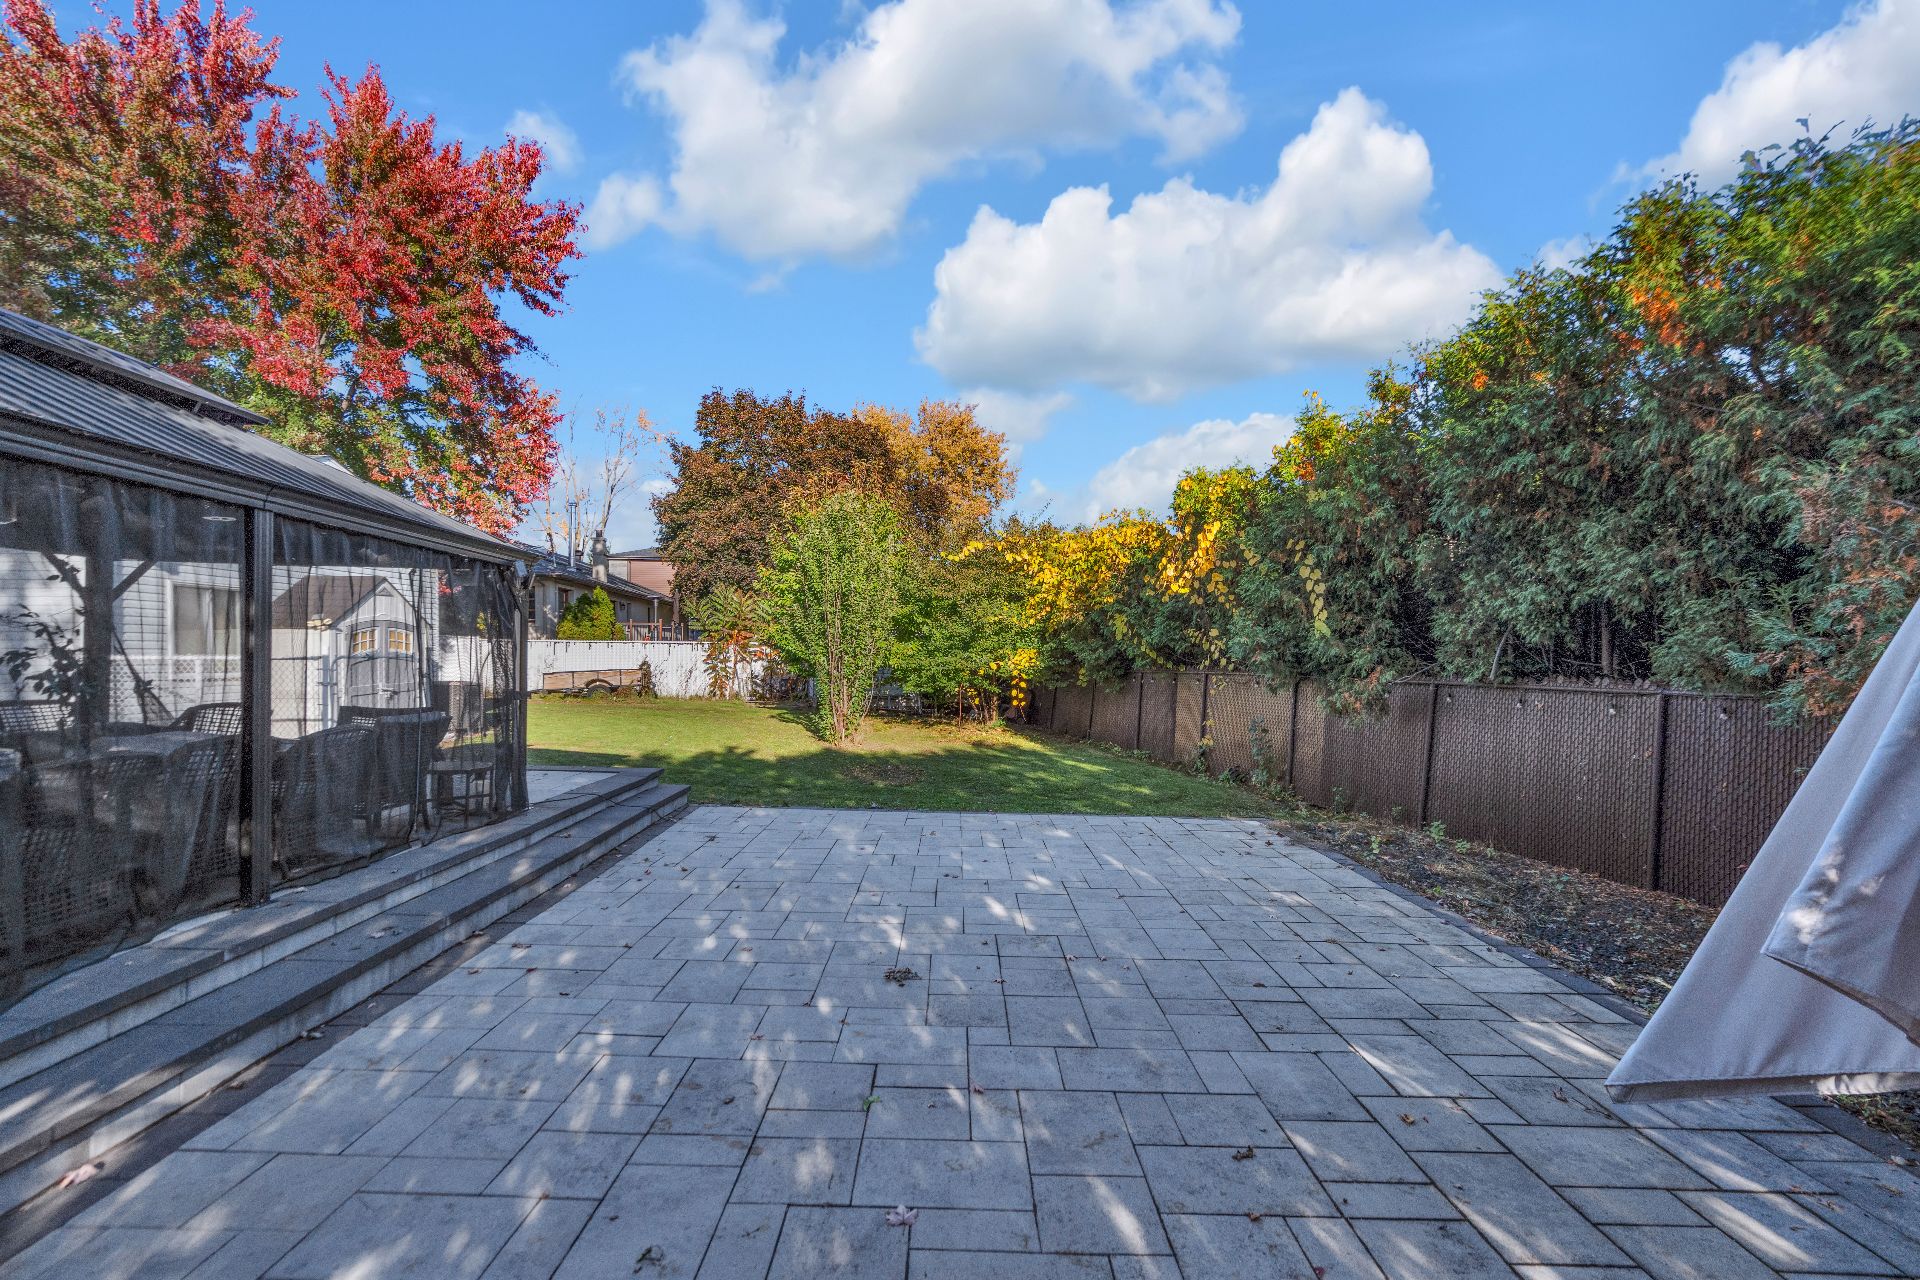 Pool
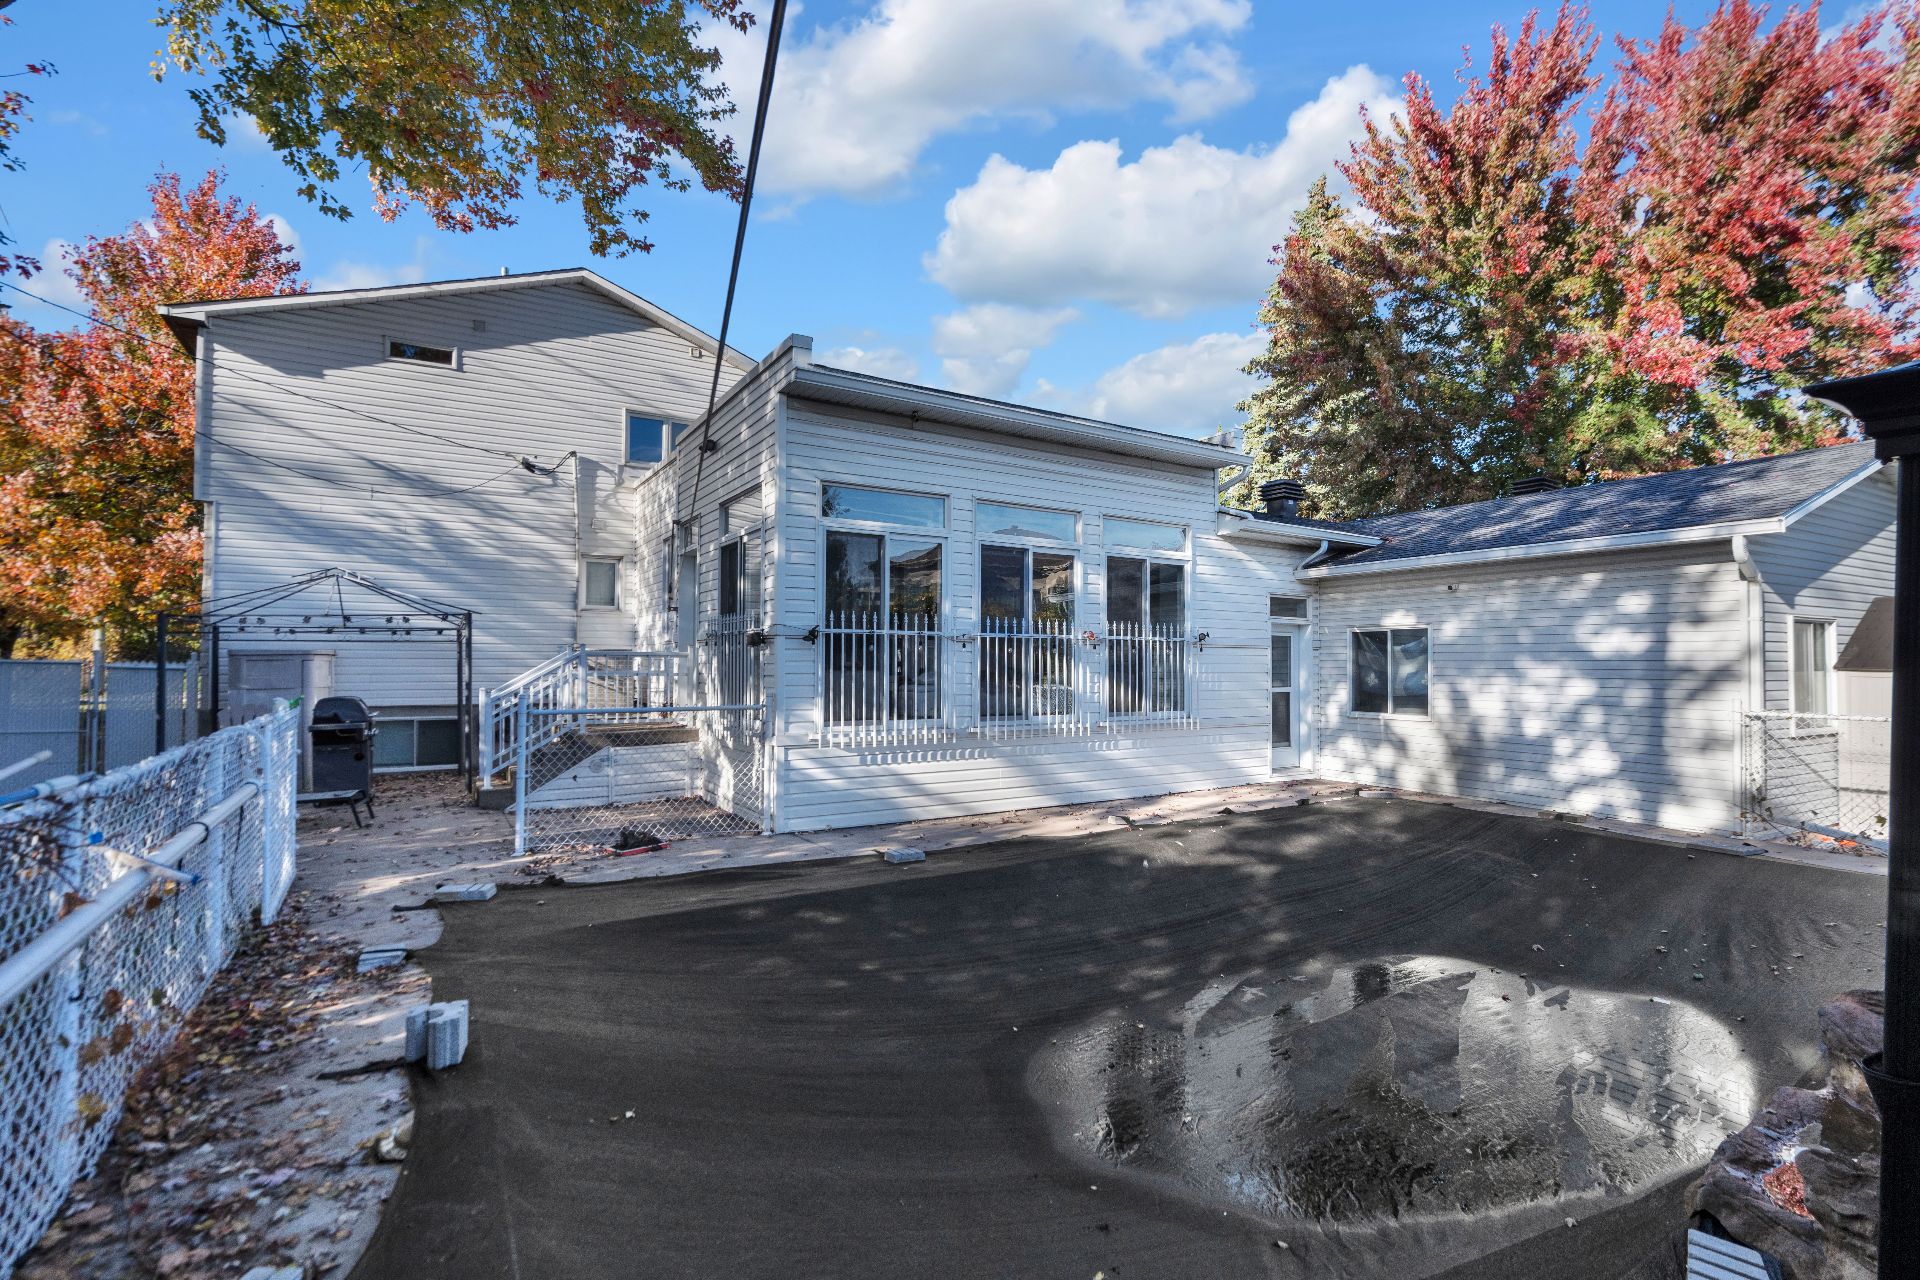 Pool
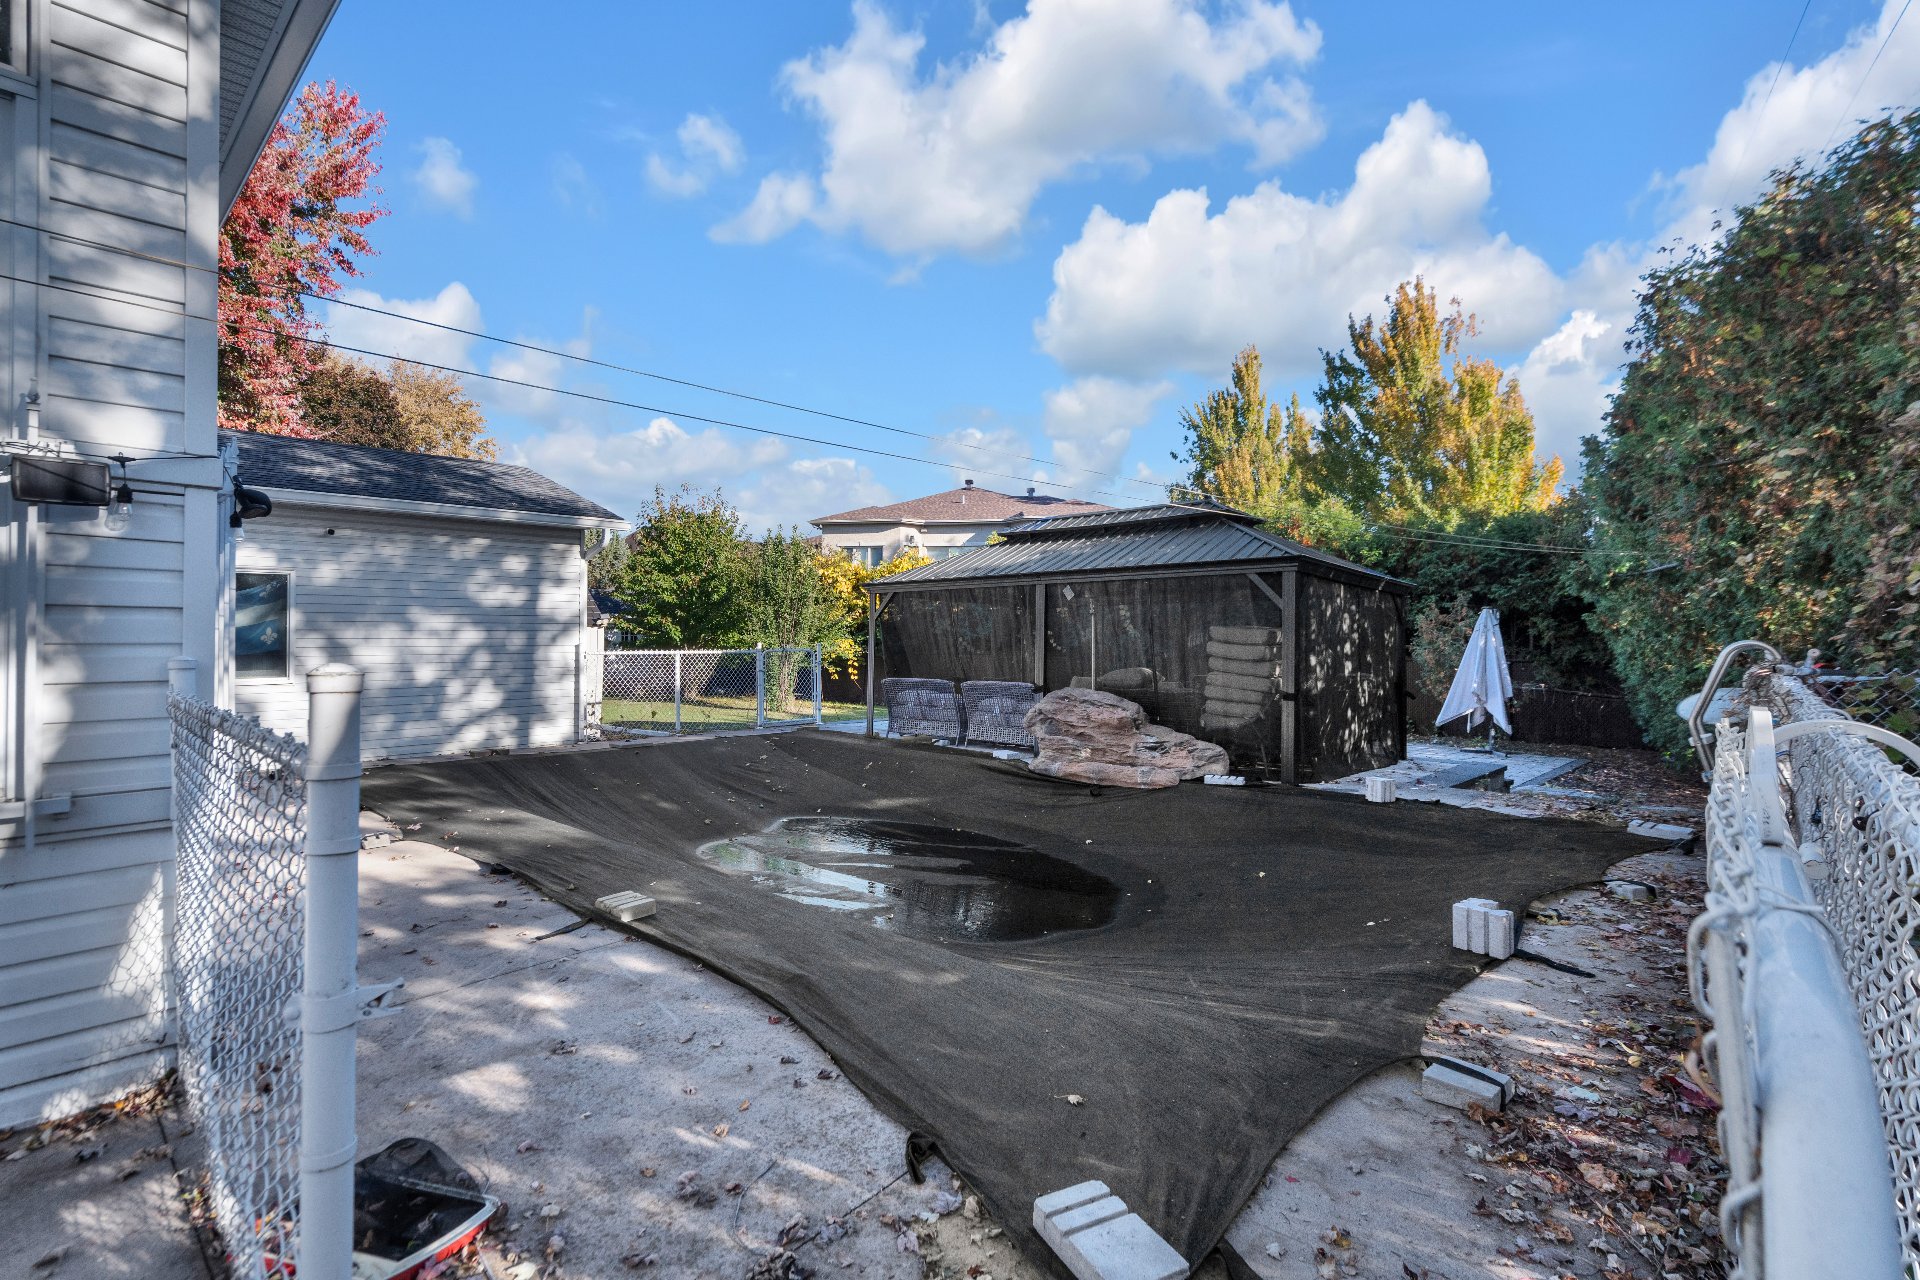 Pool
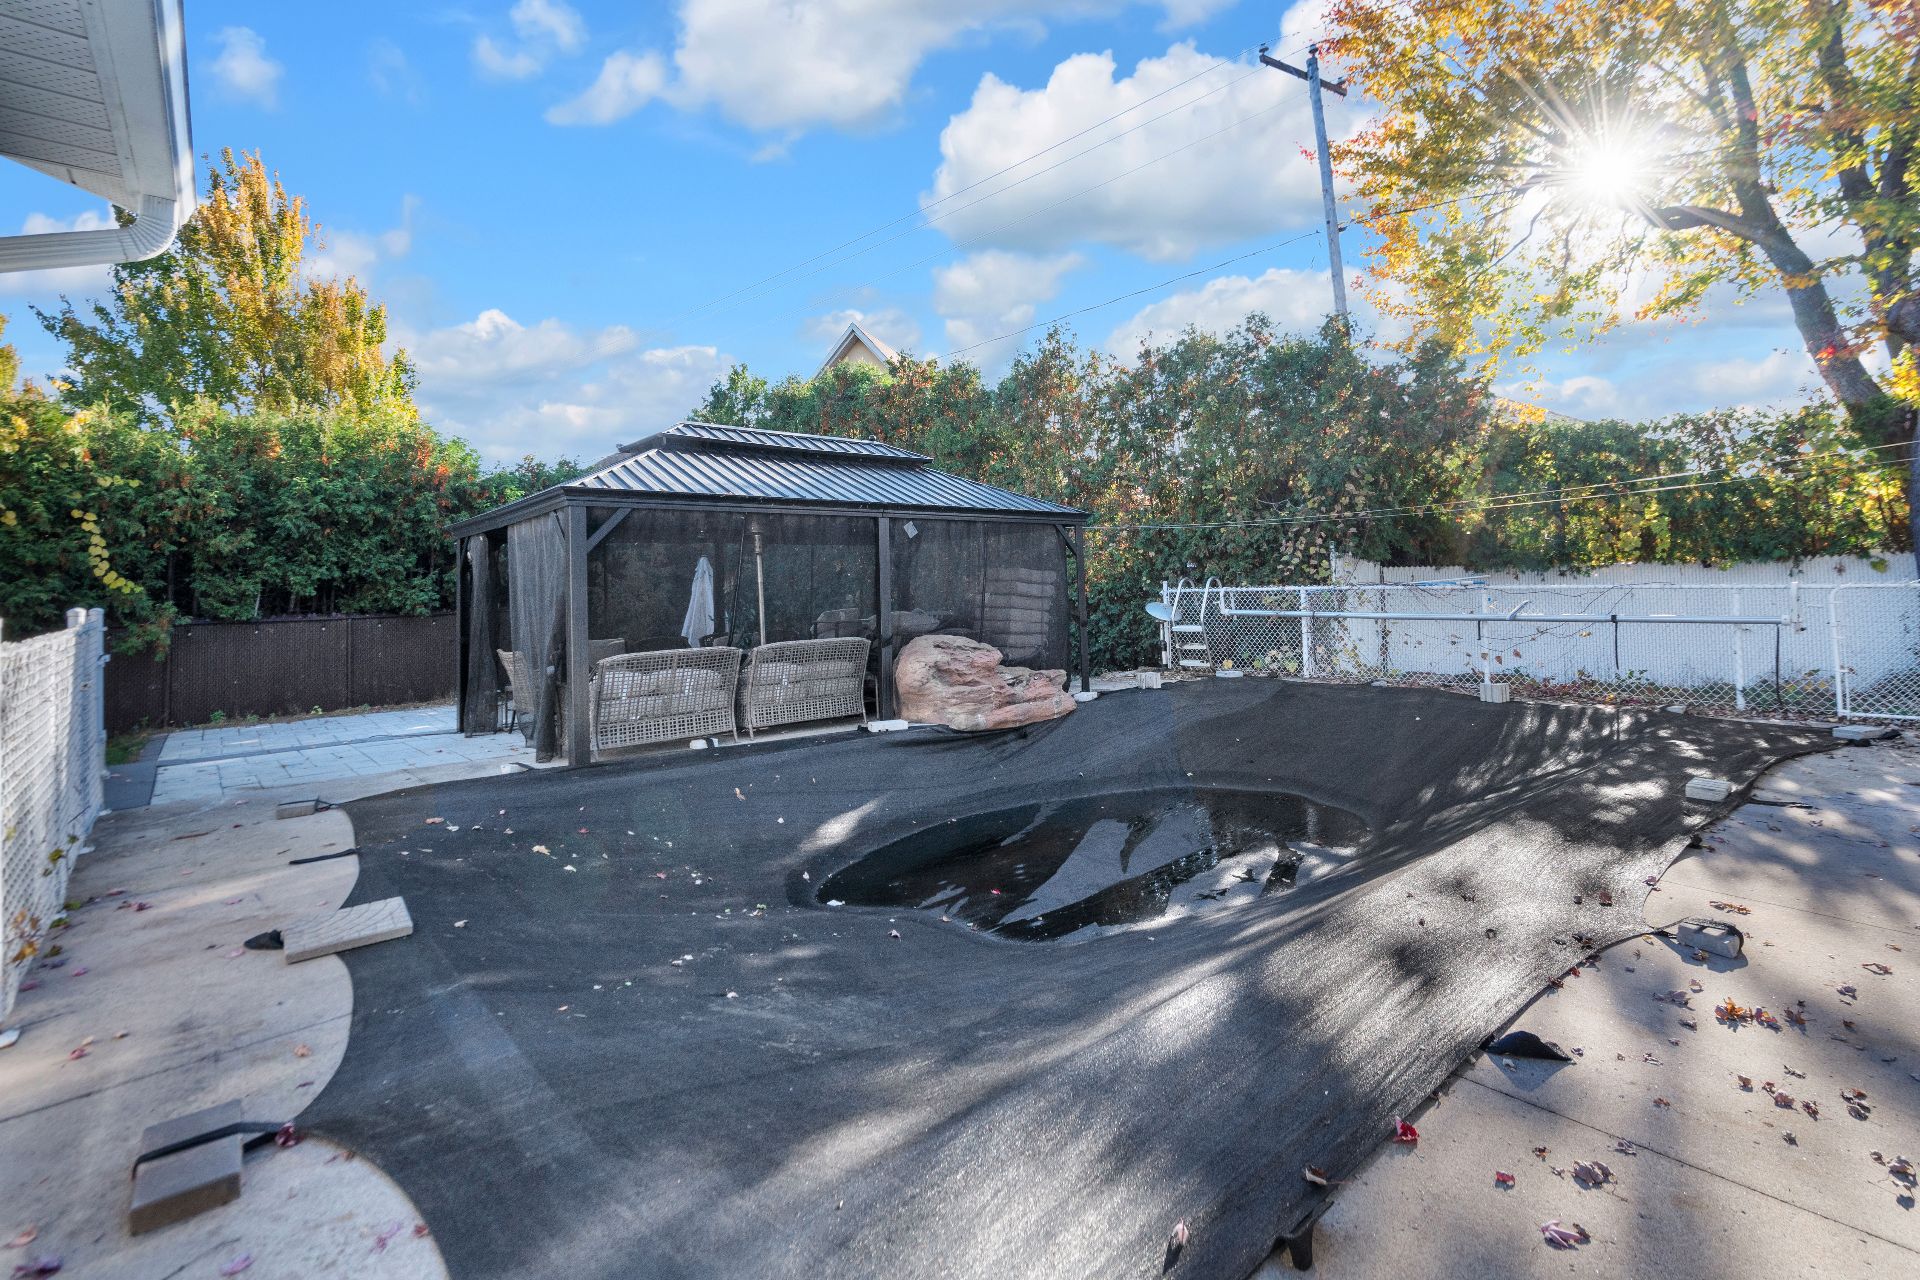 Exterior entrance
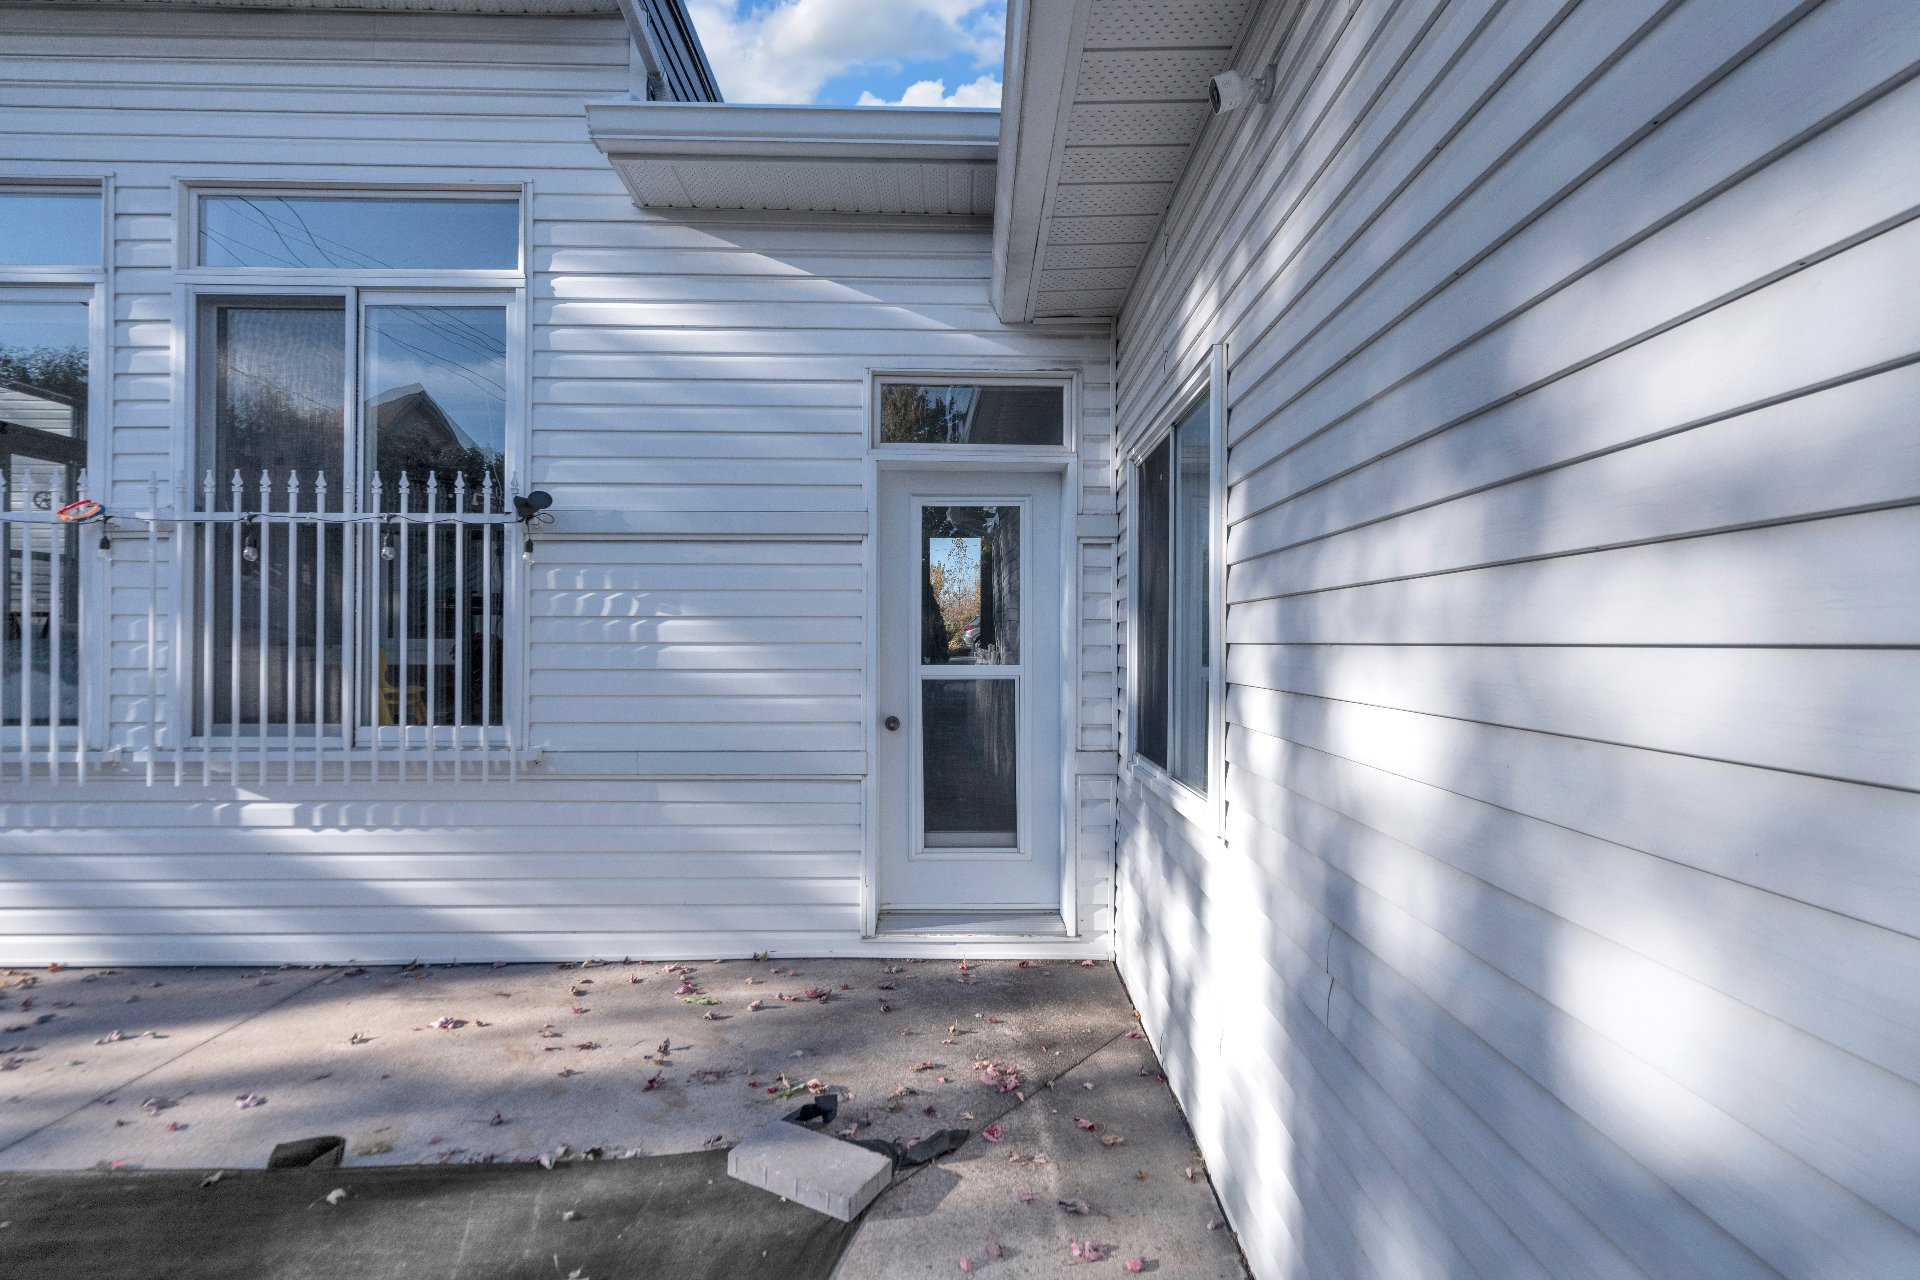 Exterior entrance
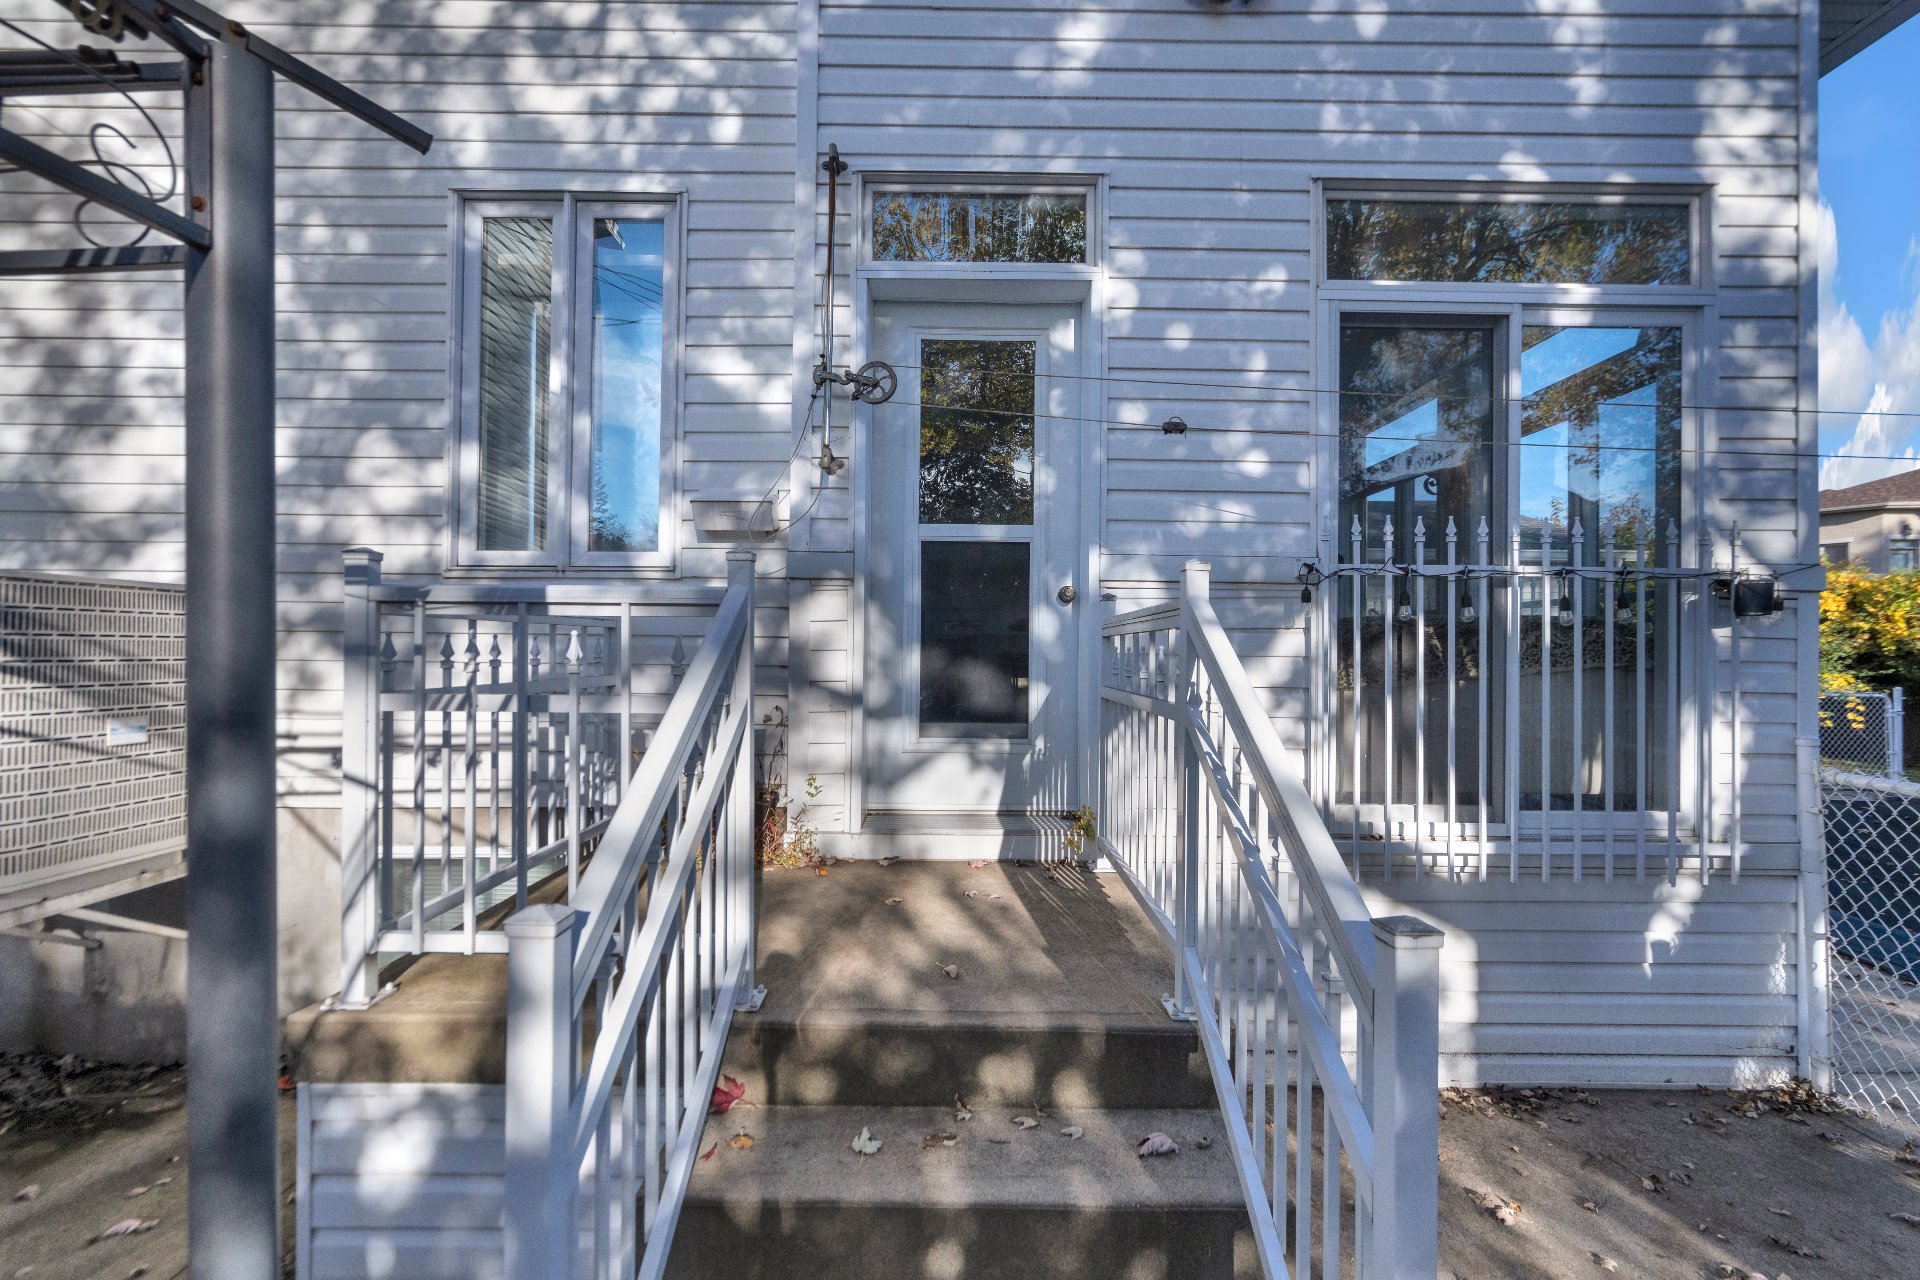 Garden
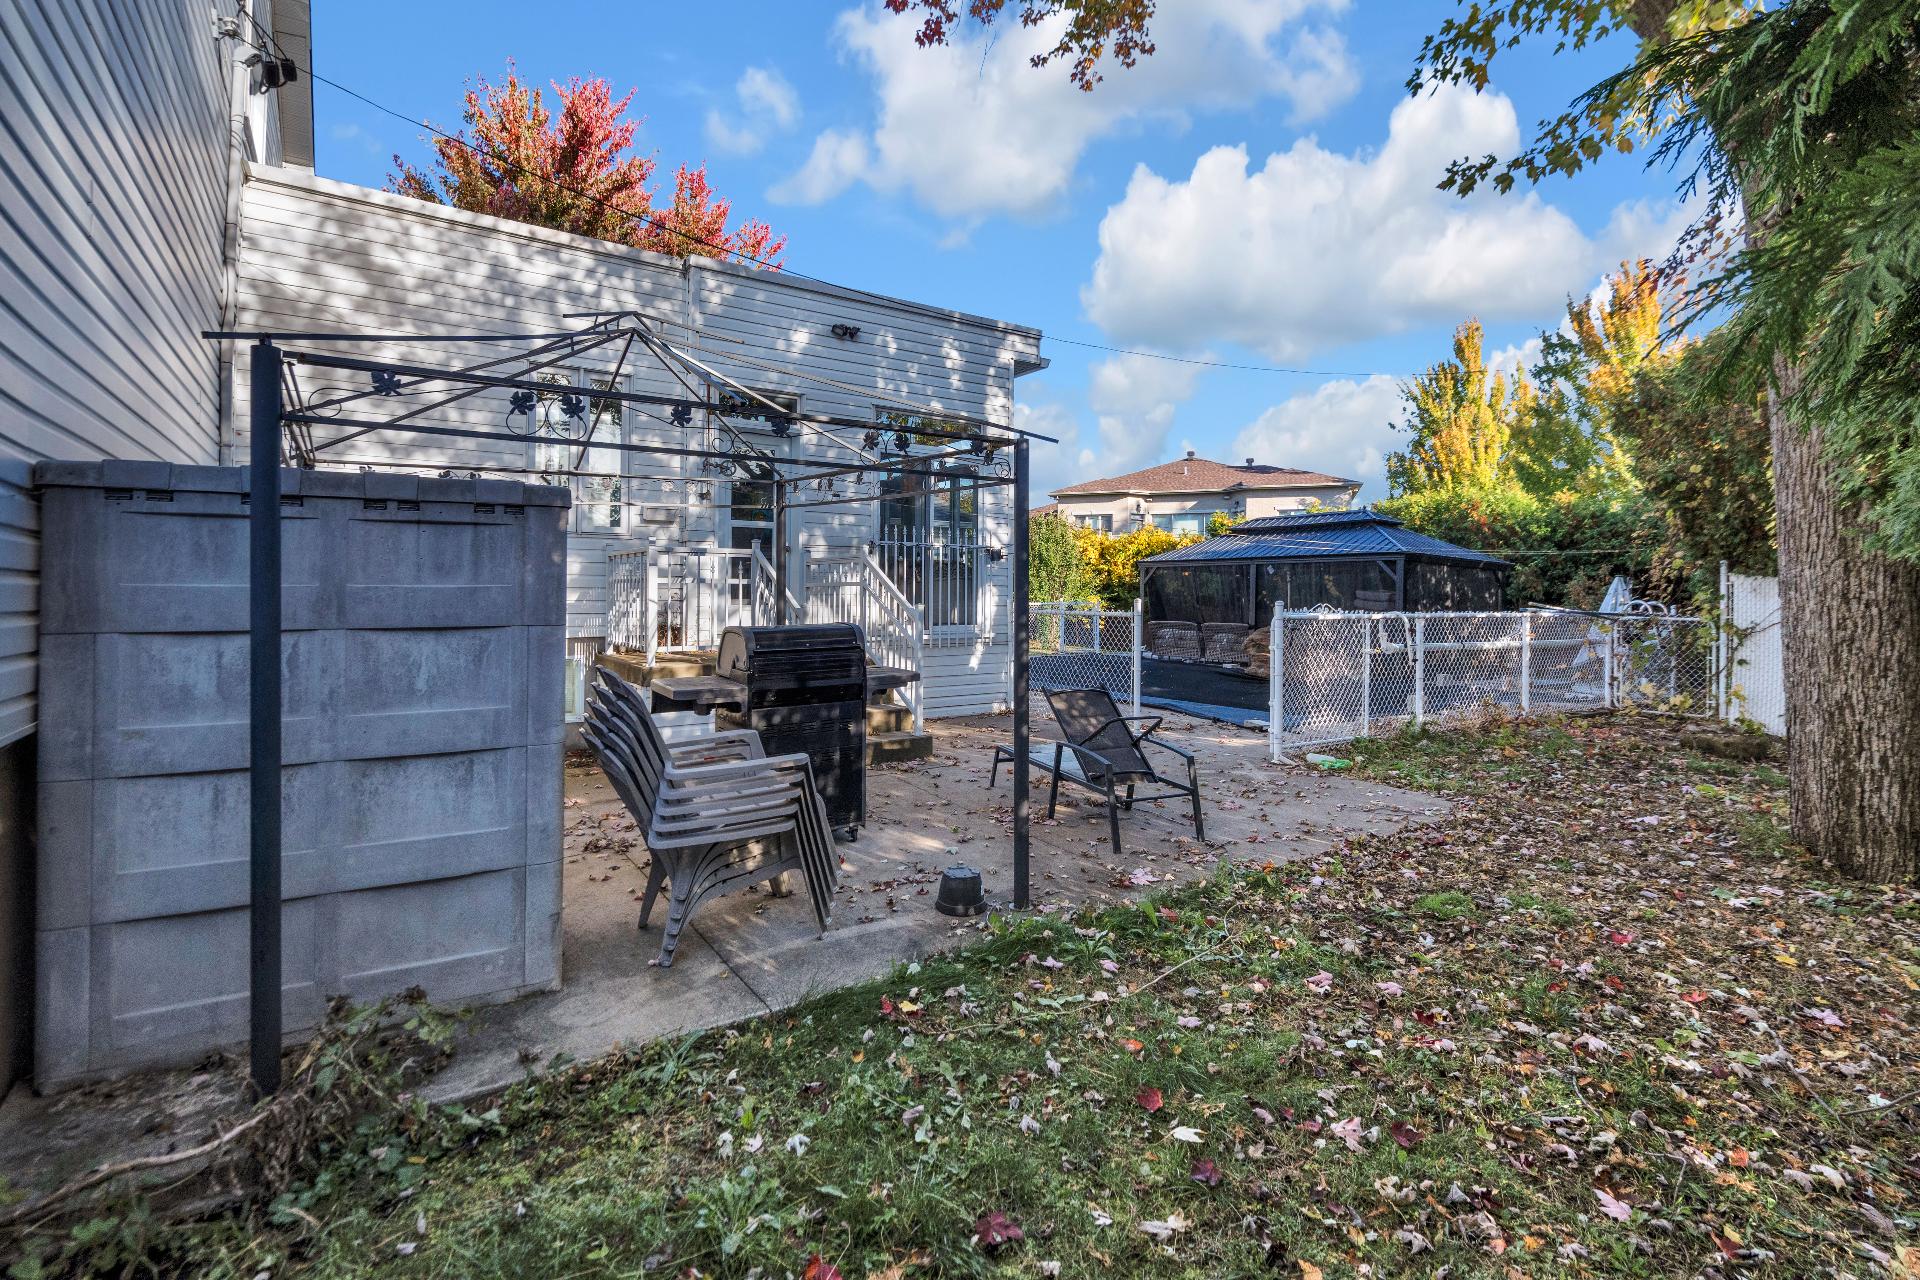 Exterior
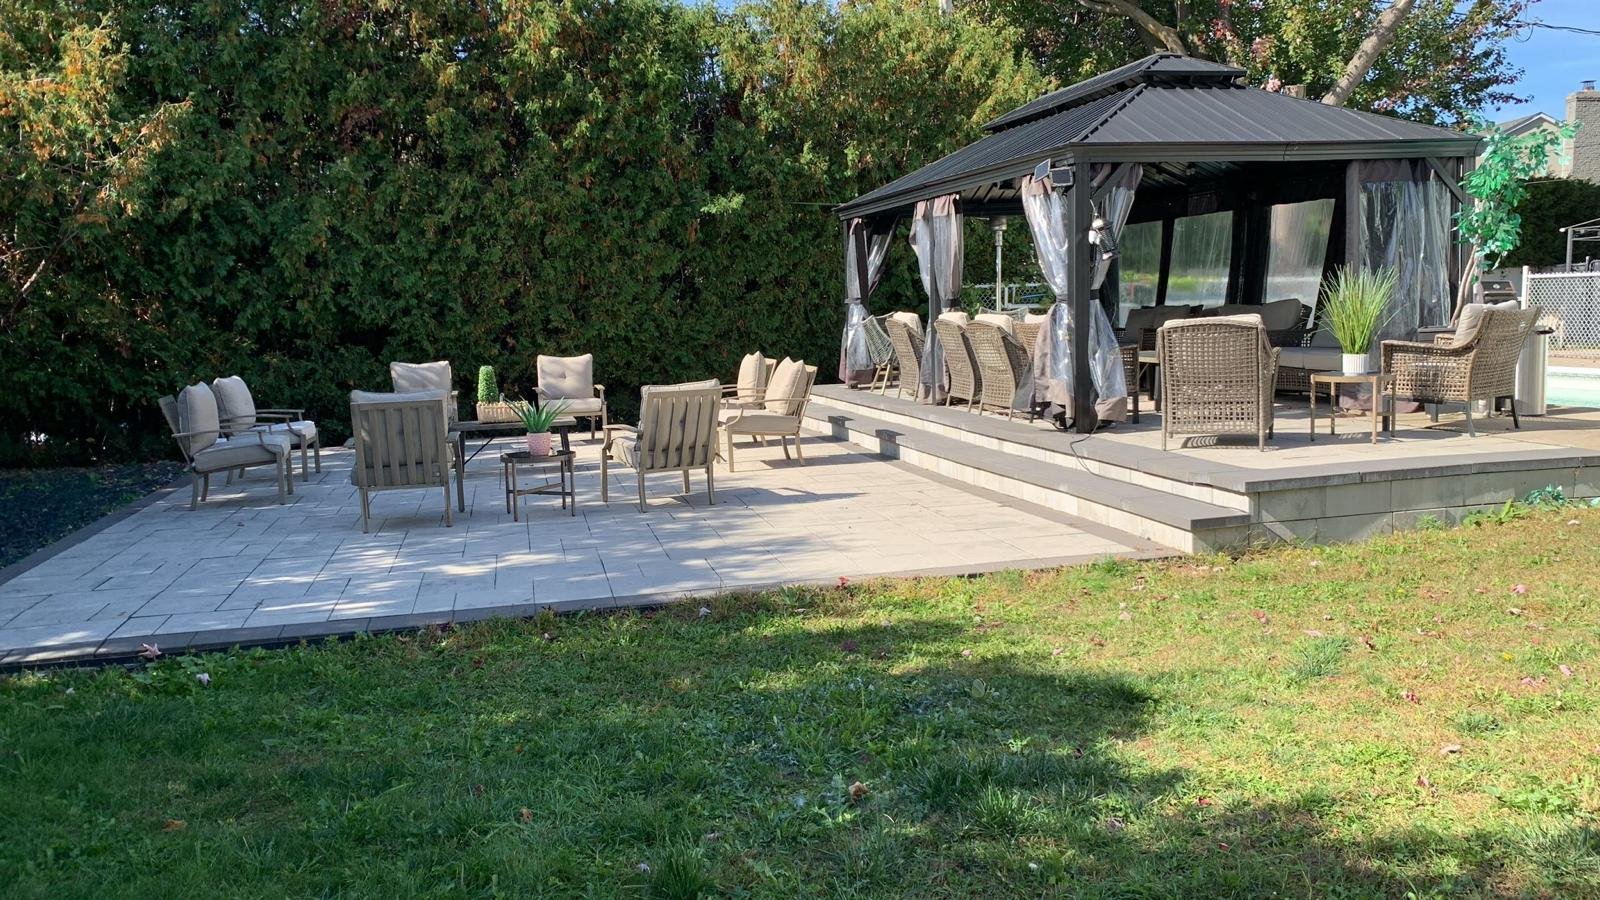 Pool
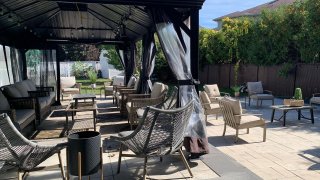
 Patio
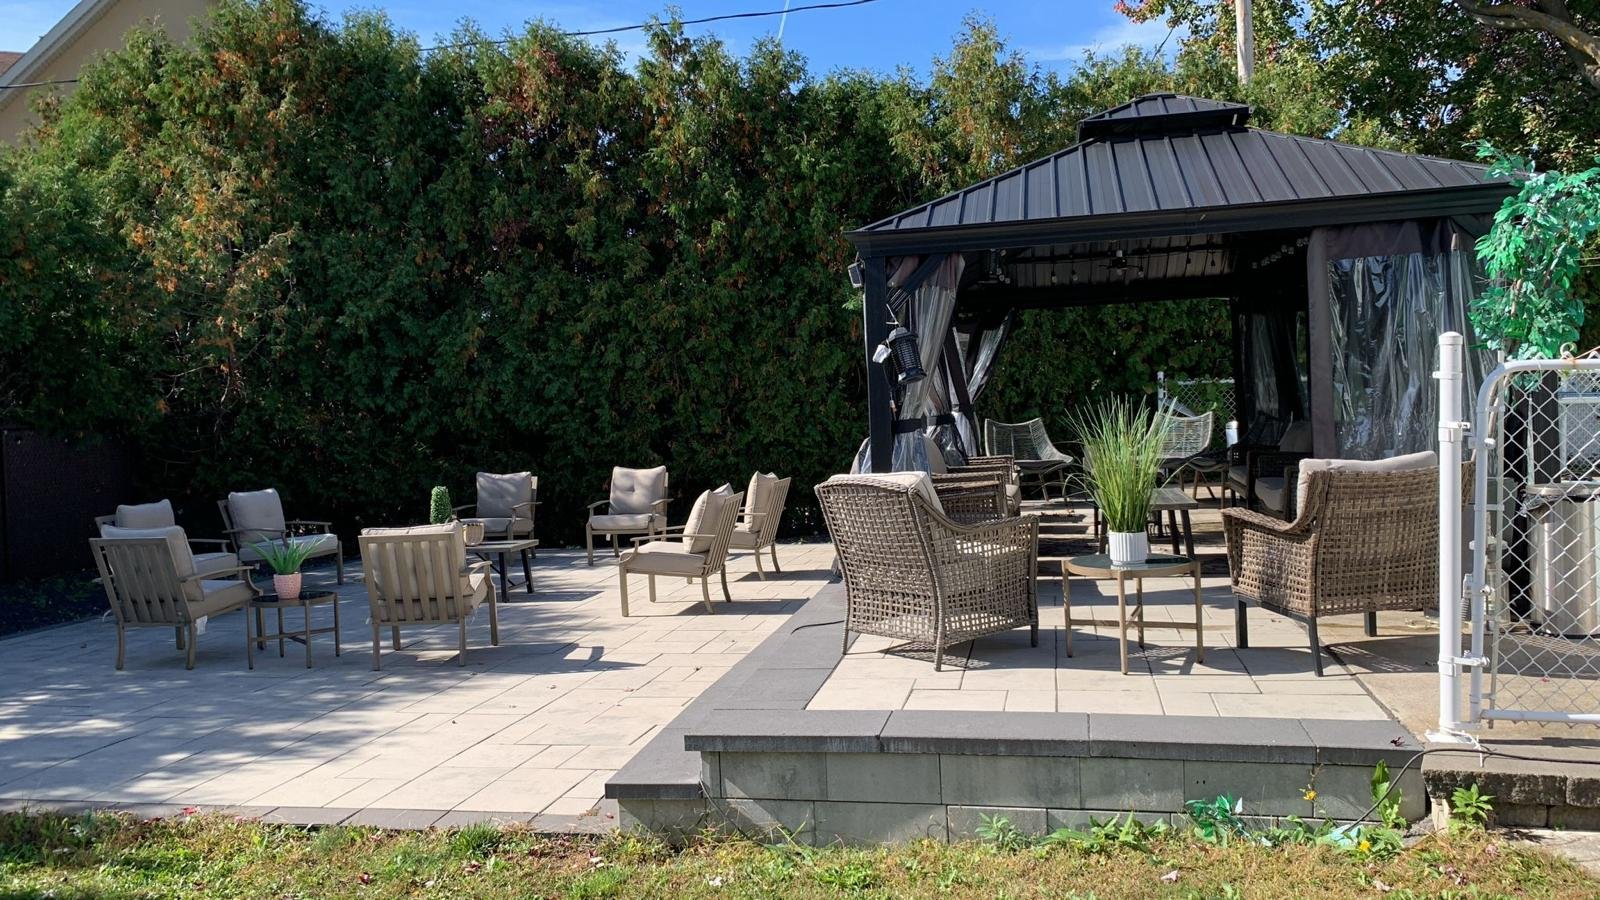 Patio
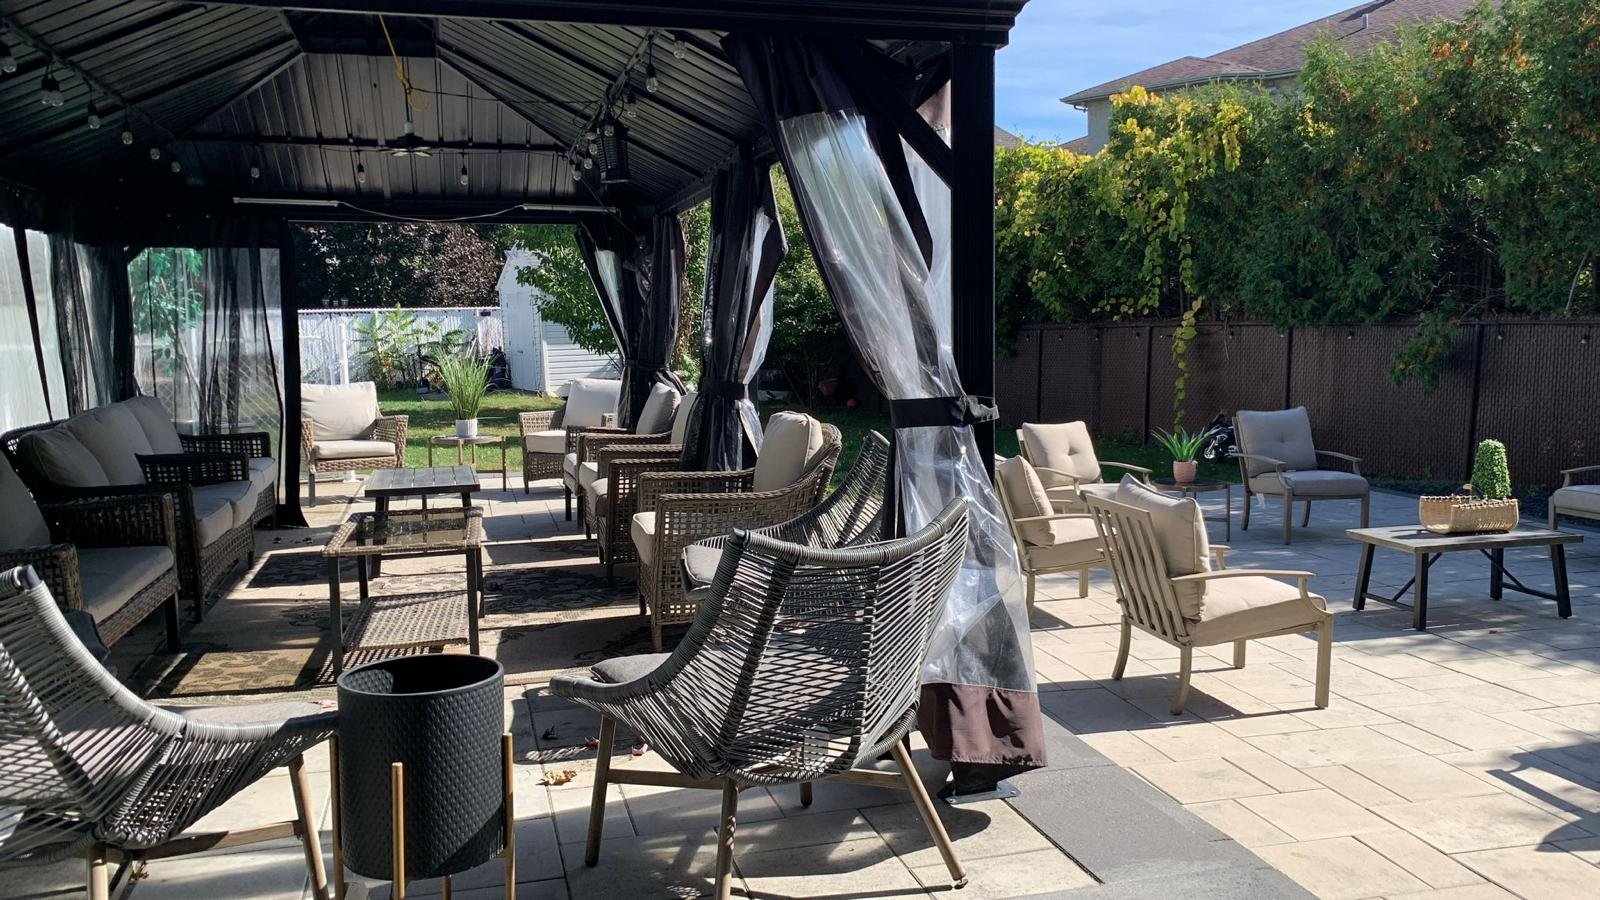
Loading map...
4 BEDS
4 BATHS
1 Powder Rooms
N/A YEAR BUILT
Description
| BUILDING | |
|---|---|
| Type | Two or more storey |
| Style | Detached |
| Dimensions | 13.64x13.09 M |
| Lot Size | 1344.2 MC |
| EXPENSES | |
|---|---|
| Municipal Taxes (2027) | $ 6800 / year |
| School taxes (2026) | $ 696 / year |
| ROOM DETAILS | |||
|---|---|---|---|
| Room | Dimensions | Level | Flooring |
| Hallway | 7.7 x 4.5 P | Ground Floor | Ceramic tiles |
| Living room | 16.8 x 12 P | Ground Floor | Wood |
| Dining room | 12.2 x 12 P | Ground Floor | Wood |
| Kitchen | 17.1 x 11.5 P | Ground Floor | Ceramic tiles |
| Dinette | 14 x 10 P | Ground Floor | Ceramic tiles |
| Veranda | 25 x 12.2 P | Ground Floor | Ceramic tiles |
| Bedroom | 14.5 x 10 P | Ground Floor | Wood |
| Bathroom | 8.0 x 9 P | Ground Floor | Ceramic tiles |
| Washroom | 4 x 6 P | Ground Floor | Ceramic tiles |
| Primary bedroom | 23 x 14 P | 2nd Floor | Wood |
| Walk-in closet | 9.6 x 4 P | 2nd Floor | Wood |
| Bathroom | 7.5 x 7.5 P | Basement | Ceramic tiles |
| Bedroom | 12.5 x 14 P | 2nd Floor | Wood |
| Bedroom | 12 x 14 P | 2nd Floor | Wood |
| Bathroom | 7.5 x 10 P | 2nd Floor | Ceramic tiles |
| Family room | 25.5 x 18 P | Basement | Floating floor |
| Playroom | 16.6 x 24.3 P | Basement | Floating floor |
| Bathroom | 8.4 x 6.7 P | Basement | Floating floor |
| Storage | 11 x 17 P | Basement | Concrete |
| 8 x 7 P | Basement | Concrete | |
| CHARACTERISTICS | |
|---|---|
| Basement | 6 feet and over, Finished basement |
| Bathroom / Washroom | Adjoining to primary bedroom, Seperate shower |
| Heating system | Air circulation, Electric baseboard units |
| Rental appliances | Alarm system |
| Driveway | Asphalt, Double width or more |
| Roofing | Asphalt shingles |
| Proximity | Bicycle path, Daycare centre, Elementary school, Golf, High school, Highway, Park - green area, Public transport |
| Siding | Brick, Stone, Vinyl |
| Window type | Crank handle, French window, Sliding |
| Heating energy | Electricity |
| Landscaping | Fenced, Land / Yard lined with hedges, Landscape |
| Topography | Flat |
| Parking | Garage, Outdoor |
| Garage | Heated |
| Pool | Inground |
| Sewage system | Municipal sewer |
| Water supply | Municipality |
| Foundation | Poured concrete |
| Windows | PVC |
| Zoning | Residential |